Last spring, my buddy Mike in Fishers decided it was time to replace his rickety old deck. He pulled a building permit from the city, ordered lumber, and started tearing out the old boards. Two weeks later, the HOA sent a letter telling him to stop work. He hadn't gotten HOA deck approval first. Mike had to wait six more weeks for the architectural review committee to meet, and he had to shift the deck three feet because it was too close to the side setback. All that wasted time and money over a step he thought was 'just paperwork.'
Mike's story isn't rare around Indianapolis. Carmel, Zionsville, Greenwood, Avon — if you live in a neighborhood with covenants, you're dealing with two different approval processes. One is the city or county permit. The other is your HOA's architectural review. They are not the same thing, and doing them in the right order saves you a lot of headaches.
HOA deck approval vs. city permits
Your HOA's Architectural Control Committee (ACC) or Architectural Review Committee (ARC) has its own rules about what you can build. The city of Indianapolis, through the Department of Business and Neighborhood Services, checks for safety codes like footing depth and railing height. You need both, but most HOAs want to approve the design before you even apply for the building permit. If you go backwards, you risk building something the HOA will make you tear down.
That's what happened to Mike. His deck met code, but the HOA said it sat inside the required side yard setback. Code doesn't care about that. The HOA does.
What your HOA will actually review
- Location and size: setbacks from property lines, distance from house, overall footprint.
- Height and elevation: especially if your deck is high off the ground, they'll want to see railing details and stair placement.
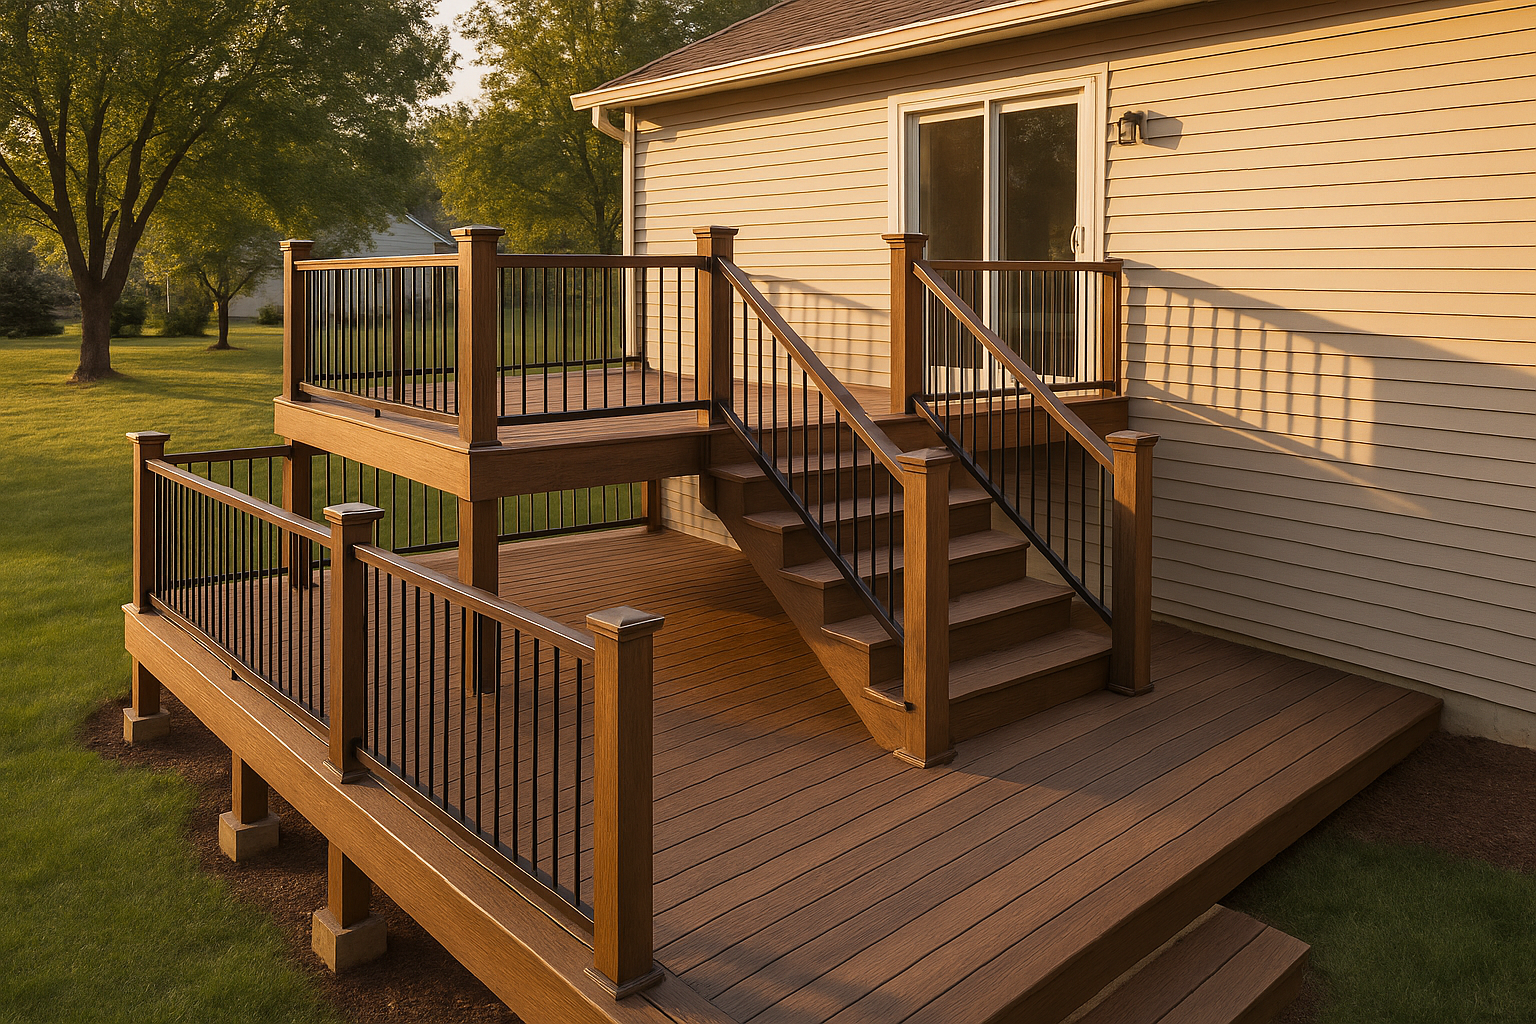
- Railing style and height: Indiana code says railing has to be at least 36 inches for residential decks, but your HOA might require a specific style like metal balusters or vertical pickets. That's where a railing contractor's input helps.
- Skirting: if your deck is more than a couple feet off the ground, many HOAs require skirting to hide the under-deck area. They'll have preferences on material and color. (See deck skirting ideas for what works.)
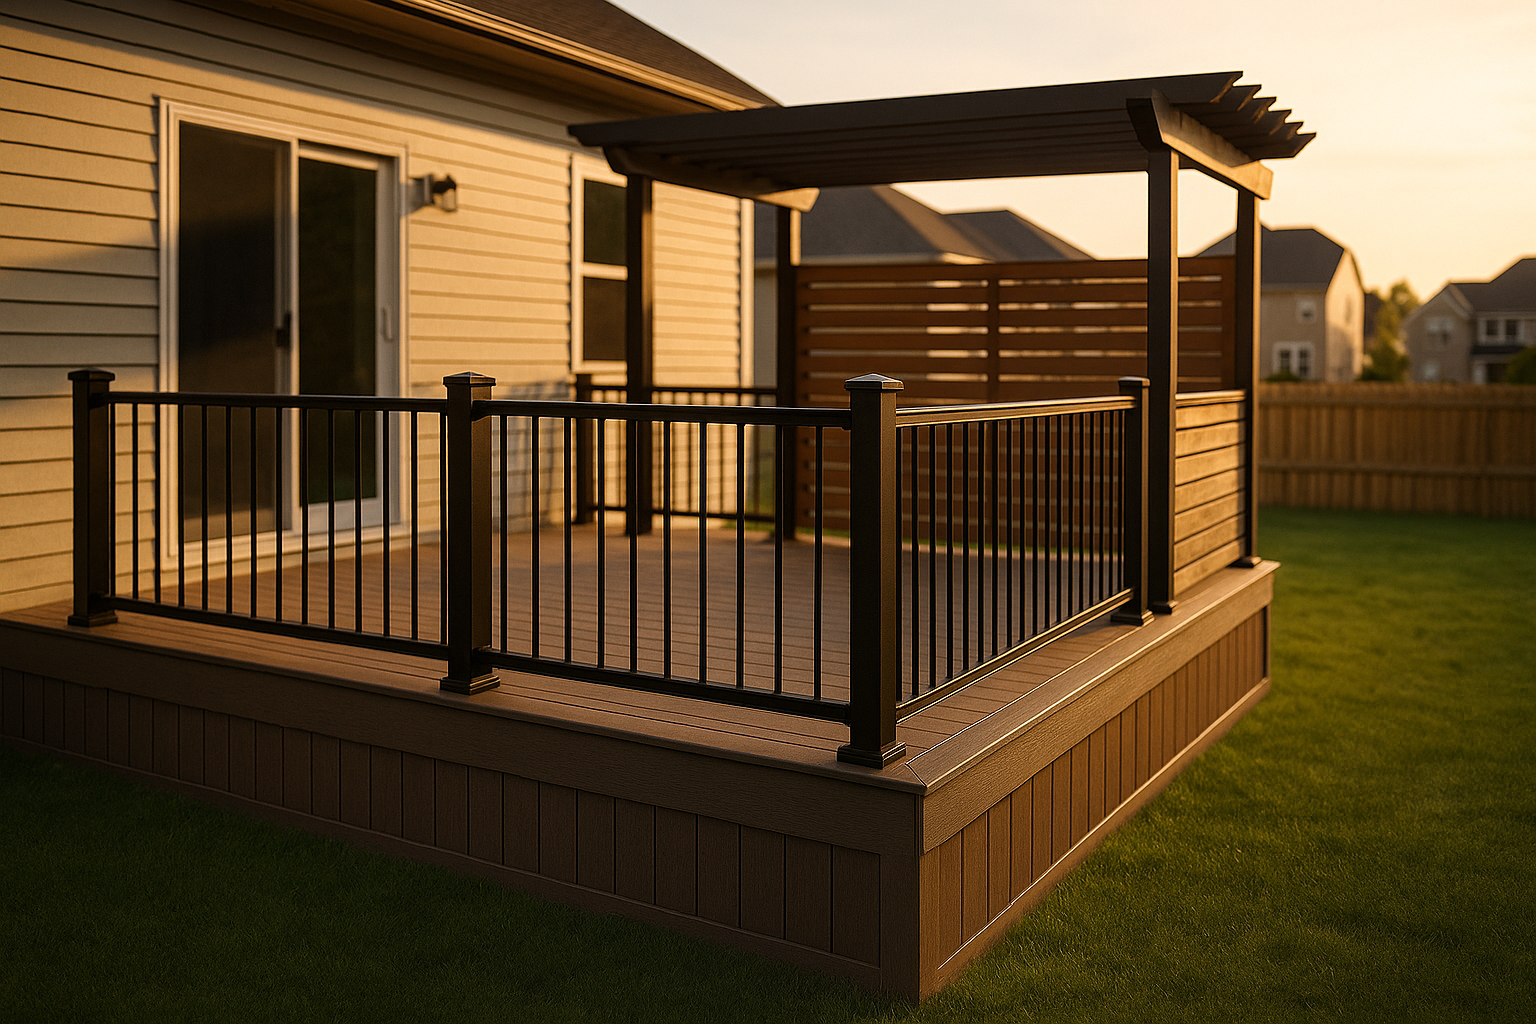
- Privacy screens and shade structures: things like privacy walls, pergolas, shade sails may need separate approval. Some HOAs treat them like fences or patio enclosures.
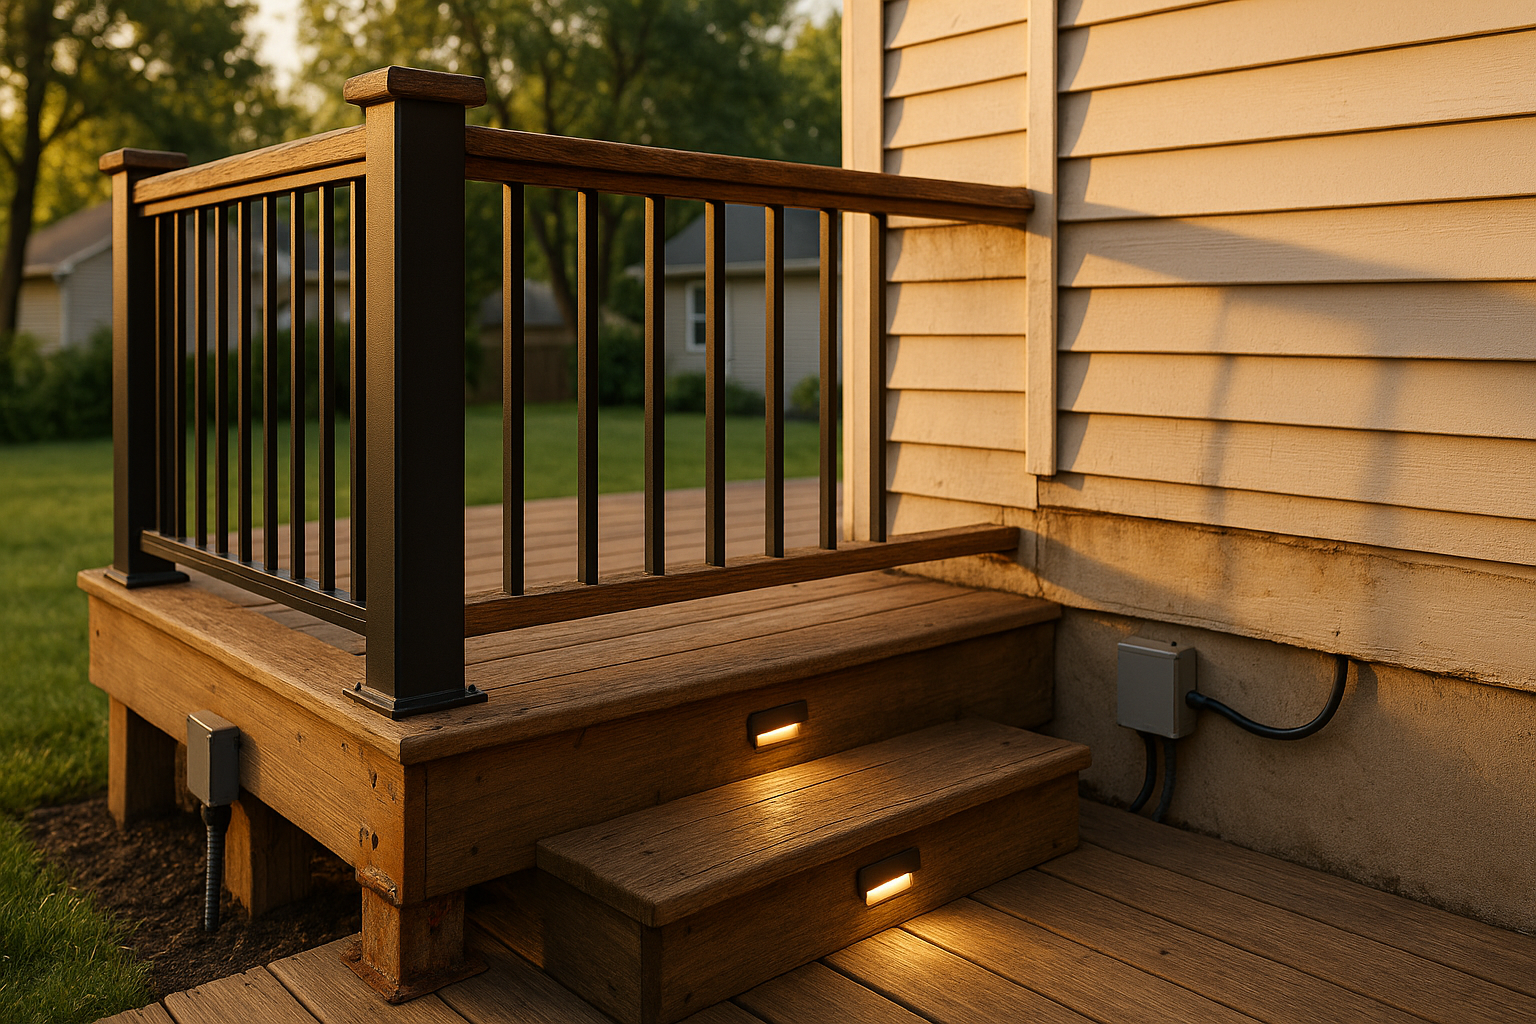
Here in central Indiana, the ground moves a lot because of clay soil. Your deck footings need to go down about 36 inches to get below the frost line. That means you need a proper footing plan. HOAs don't always ask for engineering, but they will look at your site plan to see if you're messing with drainage. If water from your deck runs toward your neighbor's house, they'll deny it. Also call Indiana 811 before anyone digs. It's free and it keeps you from hitting a gas line or buried cable.
The submission package that gets approved fast
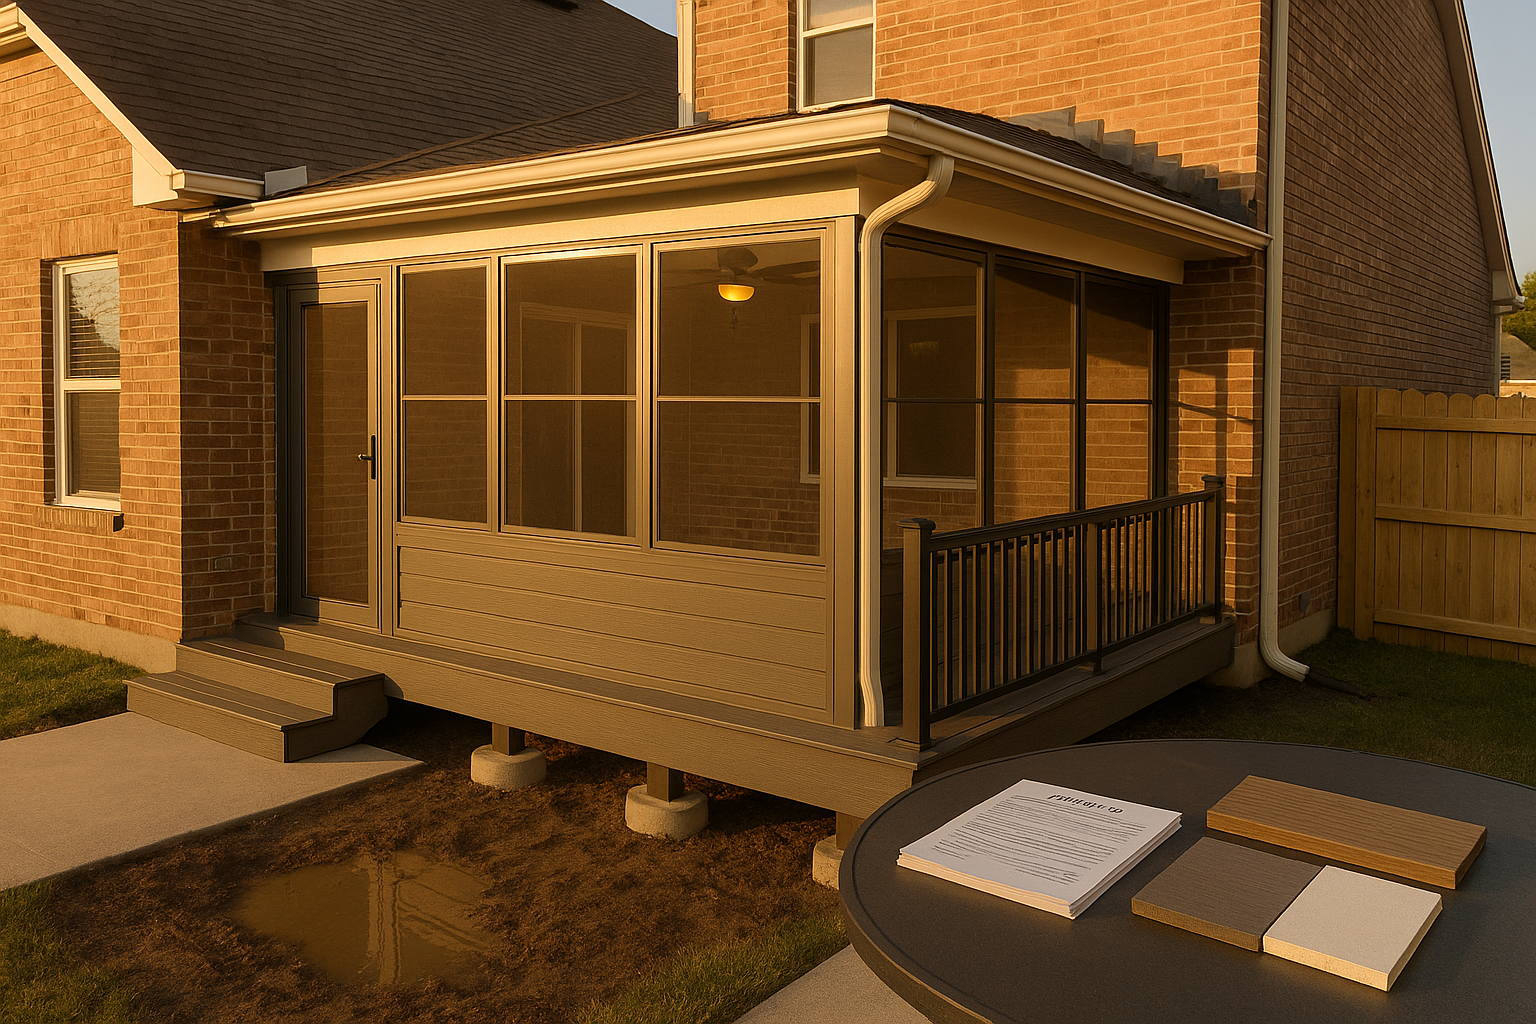
Most HOAs want a pile of paperwork. Start with a recent property survey showing the deck footprint. Add dimensioned plans (top view and side view), a materials schedule with exact product names and color codes, railing details, footing layout, and notes about drainage. Photos of your house help, too. If you don't have a survey, get one. Many older Indianapolis neighborhoods have drainage easements along the back property line, and you can't build a deck on top of one. A survey shows exactly where those lines are.
Many HOAs meet every 2 to 4 weeks. If your packet is missing a color chip or a dimension, they might table it until next month. That's why complete drawings matter. In places like Westfield or Noblesville, some committees are tougher than others. A good deck builder knows what to include.
Common mistakes that delay or kill a project
The biggest one is starting before you get HOA deck approval. Even if you have a city permit, the HOA can stop your project. Another one: vague drawings. A committee made up of volunteers won't guess what you meant. They'll deny or ask for more info.
Other common problems: missing survey (they can't verify setbacks), unapproved color changes after approval (yes, they check), ignoring rear or side setbacks (Mike's mistake), putting a privacy screen too tall (some HOAs limit fence height to 6 feet, and a privacy screen might count as a fence), and forgetting to check easements. I've talked with a homeowner in Brownsburg who got denied because his pergola was taller than 10 feet and the HOA said it 'created a visual obstruction' to the neighbors. He had to lower it and reapply. It added three weeks.
How DeckPros makes HOA approval less painful
DeckPros does this every day. We come out, measure the site, check your covenants if you have them, and draw up plans that show setbacks and materials. We put together a color package with actual composite samples, so there's no guessing. Then we handle the submittal to your HOA. Once the HOA signs off, we pull the city or county permit. We've done this for dozens of neighborhoods in Carmel, Fishers, Greenwood, and everywhere in between.
Whether your design includes a railing upgrade, a privacy screen that acts like a fence, or an attached pergola that some HOAs call a patio enclosure, DeckPros includes those details in the drawings so the committee can see exactly what's going up. And because we also do fence work and patio enclosures, we can coordinate those elements if your HOA treats them as separate structures. For ground-level decks or sloped yards, we also know how to address drainage and visibility concerns before the HOA asks.
What if your HOA says no?
Don't panic. Most denials are fixable. You might need to reduce the deck size, change the railing style, shift the location, or pick a different composite color. The committee is just trying to keep the neighborhood looking consistent. Sometimes a small tweak is all they need. If you used DeckPros, we'll update the drawings and resubmit. It's not the end of the world.
Ready to get your deck approved without the back-and-forth? DeckPros can put together a complete HOA-ready package for your subdivision. Start with a planning consult — request a quote.
Thinking about your own deck or pergola?
Free in-home design consultation, 3D rendering, and a written quote — no pressure.