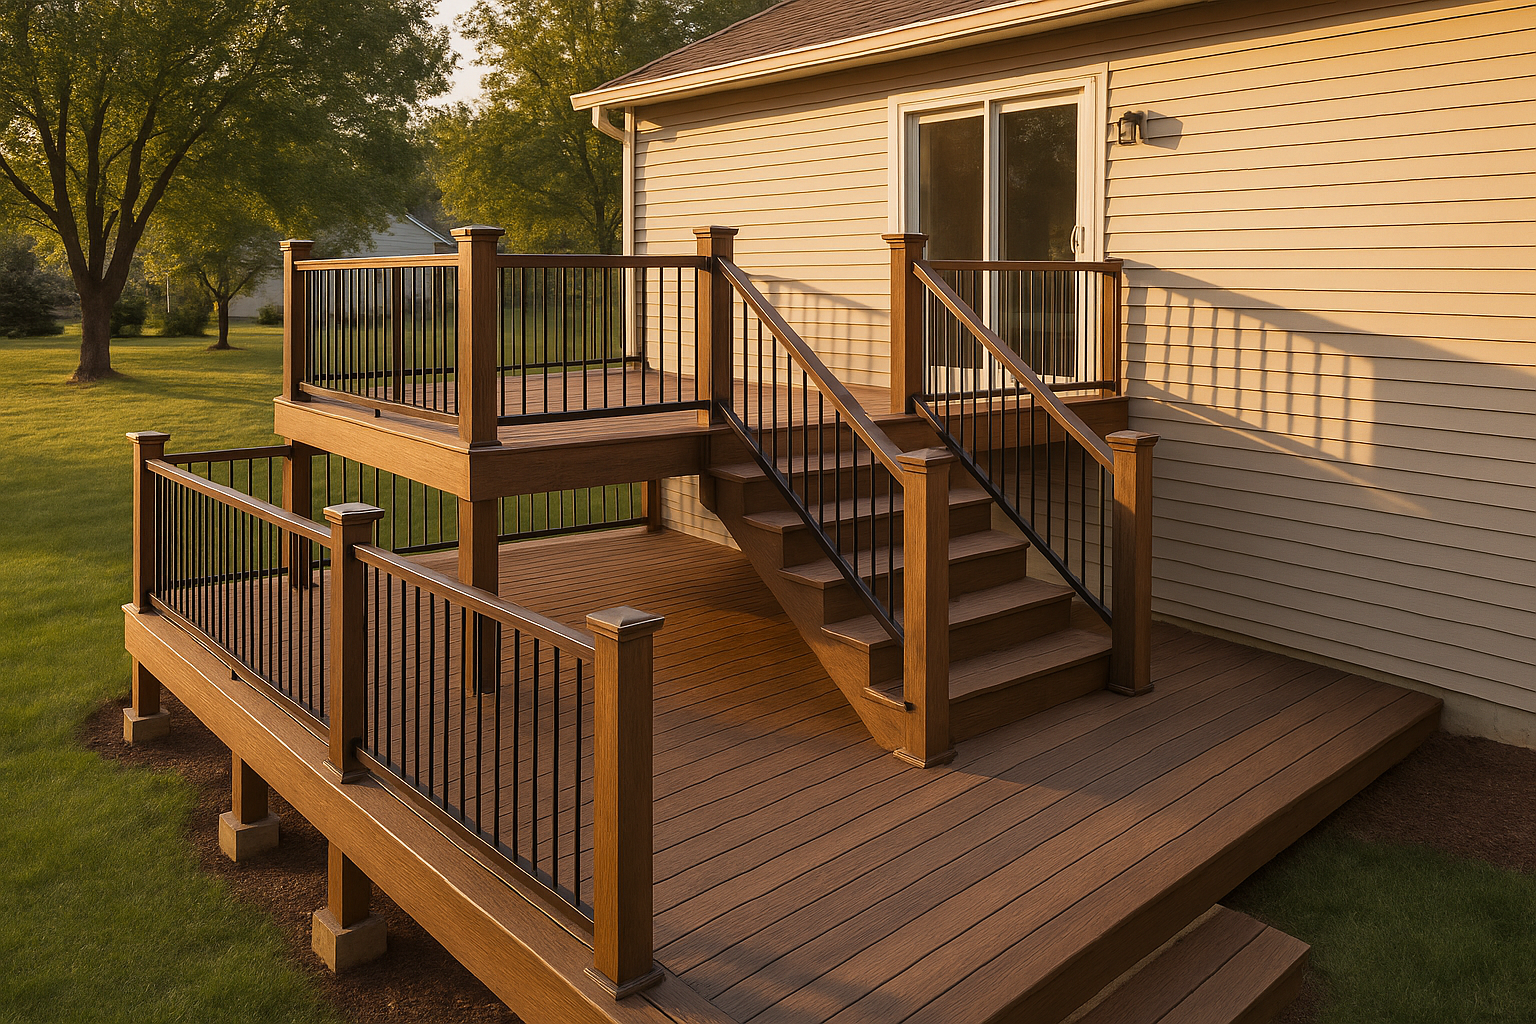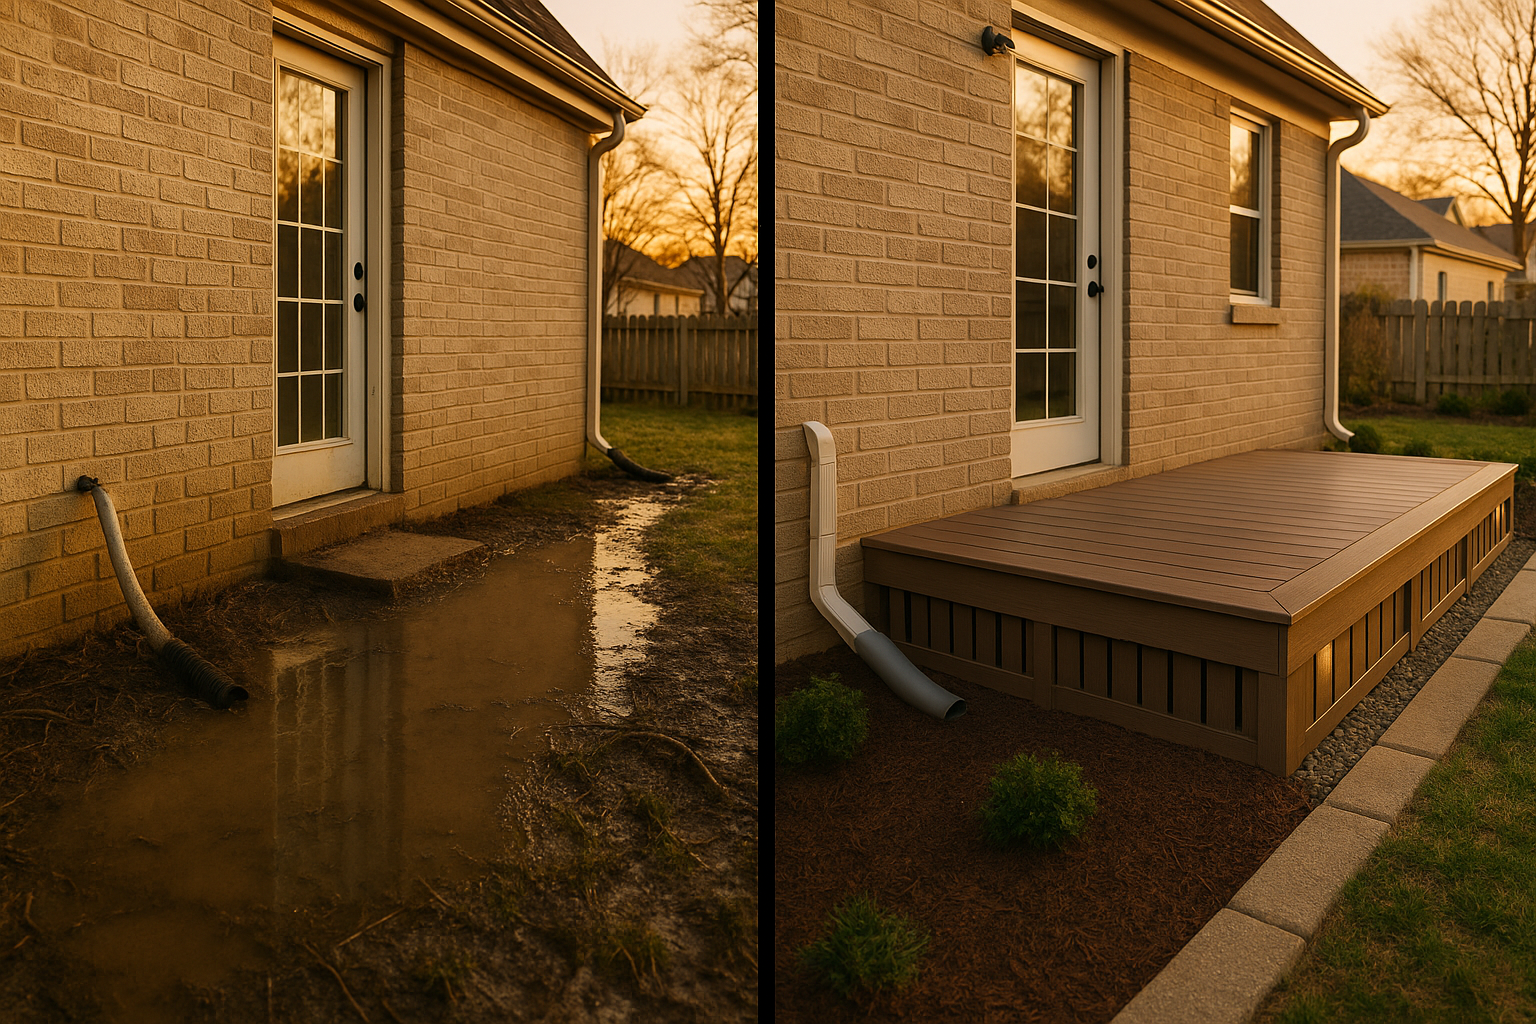
Last spring, a family in Fishers had a walkout basement that turned into a swamp every time it rained. The yard sloped toward the house, the downspouts dumped water right at the foundation, and the only way to use the back door was to wade through mud. They called their general contractor, who suggested something we see all the time: a ground level deck. Not a huge elevated structure with stairs and railings, but a low, near-grade platform that steps right out into the yard. We tore out the soggy sod, fixed the grading, laid down gravel, and framed a deck that's only about ten inches off the ground. Now they grill, let the dog out, and track zero mud into the house. That's the power of building low.
What a Ground Level Deck Actually Is
A low deck, sometimes called a platform deck, is basically a wooden (or composite) floor that sits close to the soil—usually under 30 inches. It doesn't need big stairs, often doesn't need a railing, and it creates a smooth step from your back door to the grass. Think of it like a wood patio. You get the warm, natural look of decking without the big drop-off. And because it's low, you don't need a bunch of stairs or a huge landing. For many Indianapolis backyards, especially in older neighborhoods like Broad Ripple or Irvington, a low deck feels more connected to the garden than a raised one.
Why Pick This Over a Concrete Patio?
A concrete patio is cheaper up front, no doubt. But a ground level deck has some real comfort advantages. Wood and composite stay cooler under bare feet in July than concrete. If the ground shifts a little—and with Indiana clay it will—deck boards are way easier to re-level or replace than a cracked slab. You also get better drainage underfoot because water can flow through the gaps between boards and into a gravel bed below, instead of pooling on a hard surface. The trade-off is that you need to manage moisture under a low deck. If you just plop boards on the dirt, you'll get rot and mold within a few years. We'll cover that in a sec.
Drainage, Gravel, and the Base Under the Deck
Before we even talk about deck boards, we walk the site. In Indianapolis, our clay soil holds water like a sponge. A low deck shouldn't trap that water against your foundation. We look at where downspouts empty, where the yard puddles after a storm, and how the door threshold heights work. If water is draining toward the house, we regrade the soil to slope away—that's a must. Then we scrape off the top layer of sod, lay down geotextile fabric, and put down a 2-4 inch gravel base. The fabric stops weeds, the gravel lets water drain and encourages airflow under the framing. This base is what separates a deck that lasts 20 years from one that starts rotting in five.
Also, call 811 before you dig. Utilities around older Indy homes can be shallow, and you don't want to hit a gas line.
Footings and Floating Decks in Indiana Clay
Here's where a lot of low-deck builds go wrong. Some people think that because the deck is low, you can just set it on concrete blocks on the grass. Floating decks are allowed by code in many areas, but only if you do them right. A true floating deck sits on precast piers or blocks that are at least as deep as the frost line—or you can use a code-approved floating system that moves with the ground. In central Indiana, frost heave is real. The freeze-thaw cycle pushes shallow footings up and down, which can make your deck wavy. For a low deck, we often recommend digging footings to the required depth (usually 36-42 inches, depending on your city) and using concrete piers. That anchors everything. The other option is a freestanding deck that doesn't attach to the house at all. We use a freestanding design whenever we don't want to drill into a brick or stone foundation—it protects the home's envelope from water penetration. A ledger board attached to the house can work, but it adds risk if the flashing isn't perfect. For low decks, we lean freestanding most of the time.
Materials That Can Take the Abuse Near Grade
Low decks sit close to moisture, so the materials need to be tougher. For framing, use ground-contact rated pressure-treated lumber—look for UC4A or UC4B tags. That lumber is rated for direct soil contact or very low clearance. Use corrosion-resistant screws and joist hangers, not the cheap stuff. And always put joist tape on top of the framing before you lay boards. That tape seals around screw holes and keeps water from sitting on top of the joists. We have a whole post on why joist tape is worth it if you want the details: /blog/deck-joist-tape-flashing-worth-it/. For deck boards, you can use pressure-treated wood, but many Indianapolis homeowners go with composite or PVC. Those need careful attention to clearance. Most brands require at least 12-18 inches of open, vented space below the deck. If you don't have that, the manufacturer warranty doesn't apply, and the boards can cup or swell. Check the spec sheet before you buy.
Let It Breathe: Ventilation and Skirting
A low deck can turn into a terrarium if you seal it up. Without airflow, moisture gets trapped, wood swells, and mold grows. That's why we always leave at least 6 inches of open space between the bottom of the joists and the ground, and we use vented skirting instead of solid panels. Vented skirting keeps animals out while letting air move. You can see some good options here: /blog/deck-skirting-ideas-indianapolis/. We also recommend checking the skirting vents every spring and fall—leaves and grass clippings can block them and trap moisture.
Design Perks That Make Low Decks Feel Like a Room
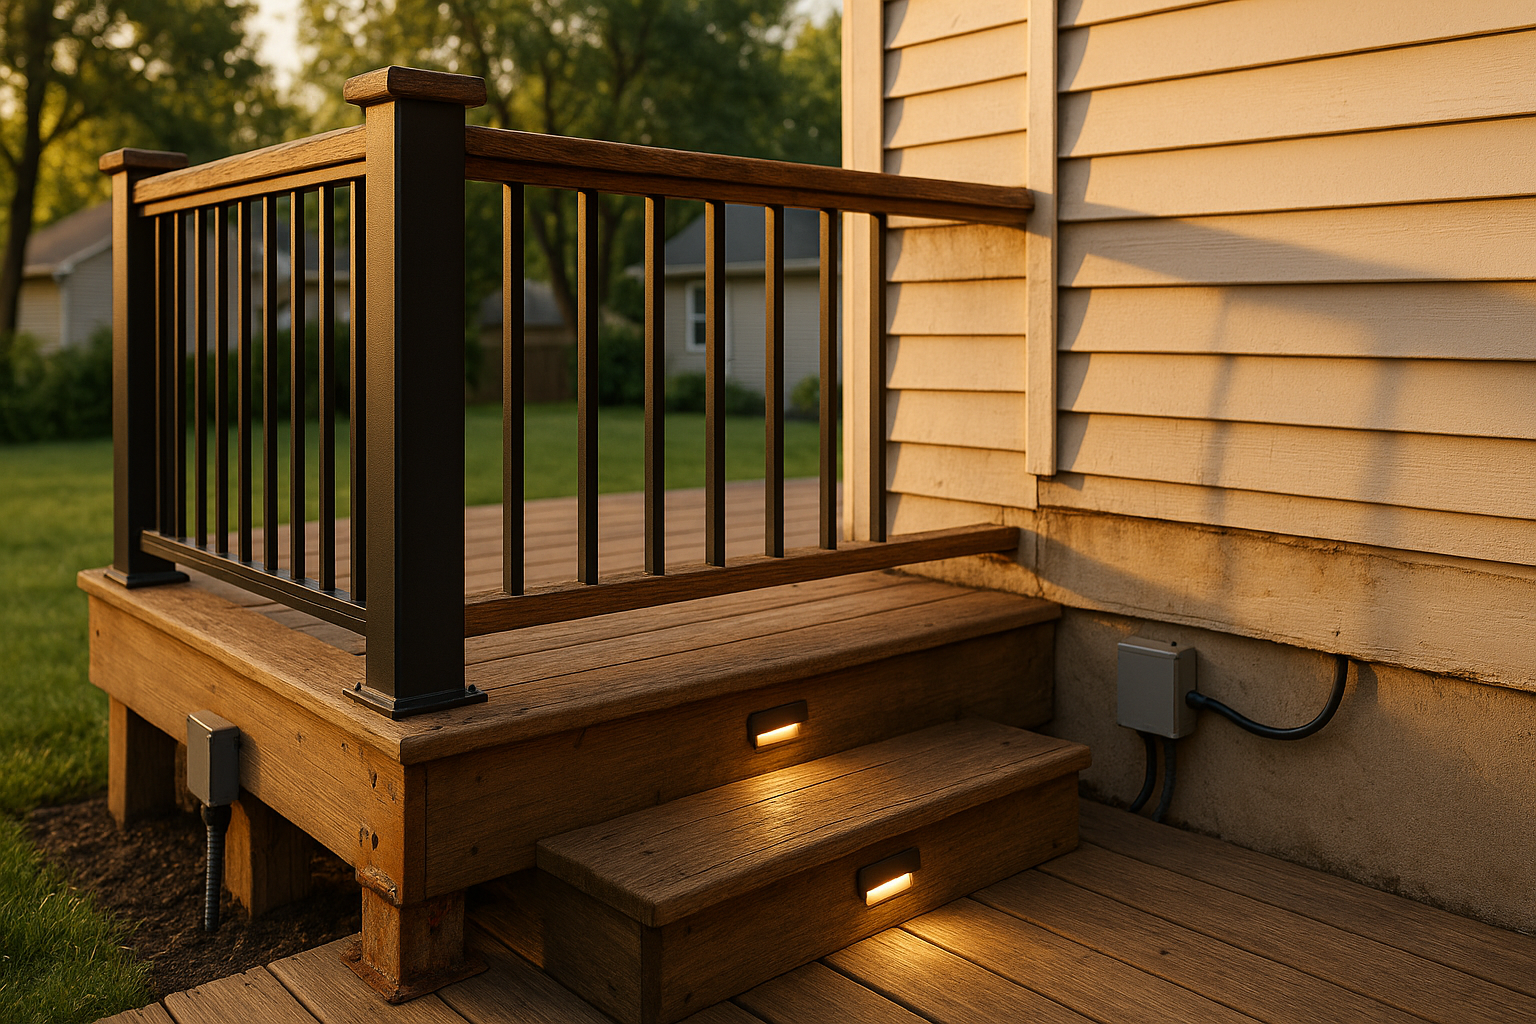
Just because it's low doesn't mean it has to be boring. A picture-frame border adds a finished edge and hides the cut ends of boards. Hidden fasteners give a clean look and avoid popped screws. You can integrate a step down to the lawn, build a low privacy screen on one side, or add a shade sail overhead. We've done some sweet shade setups in Carmel and Zionsville—here's more on shade options: /blog/deck-shade-solutions-pergola-sail-awning/. Low-voltage edge lighting is cheap and makes the deck safe at night. And if you're adding any sort of pergola or shade structure, those posts need to go into real footings, not just sit on the deck boards.
If you want to see how hidden fasteners work, we compared them to face screws here: /blog/hidden-fasteners-vs-face-screwing-composite/
Working with Other Trades on a Low Deck
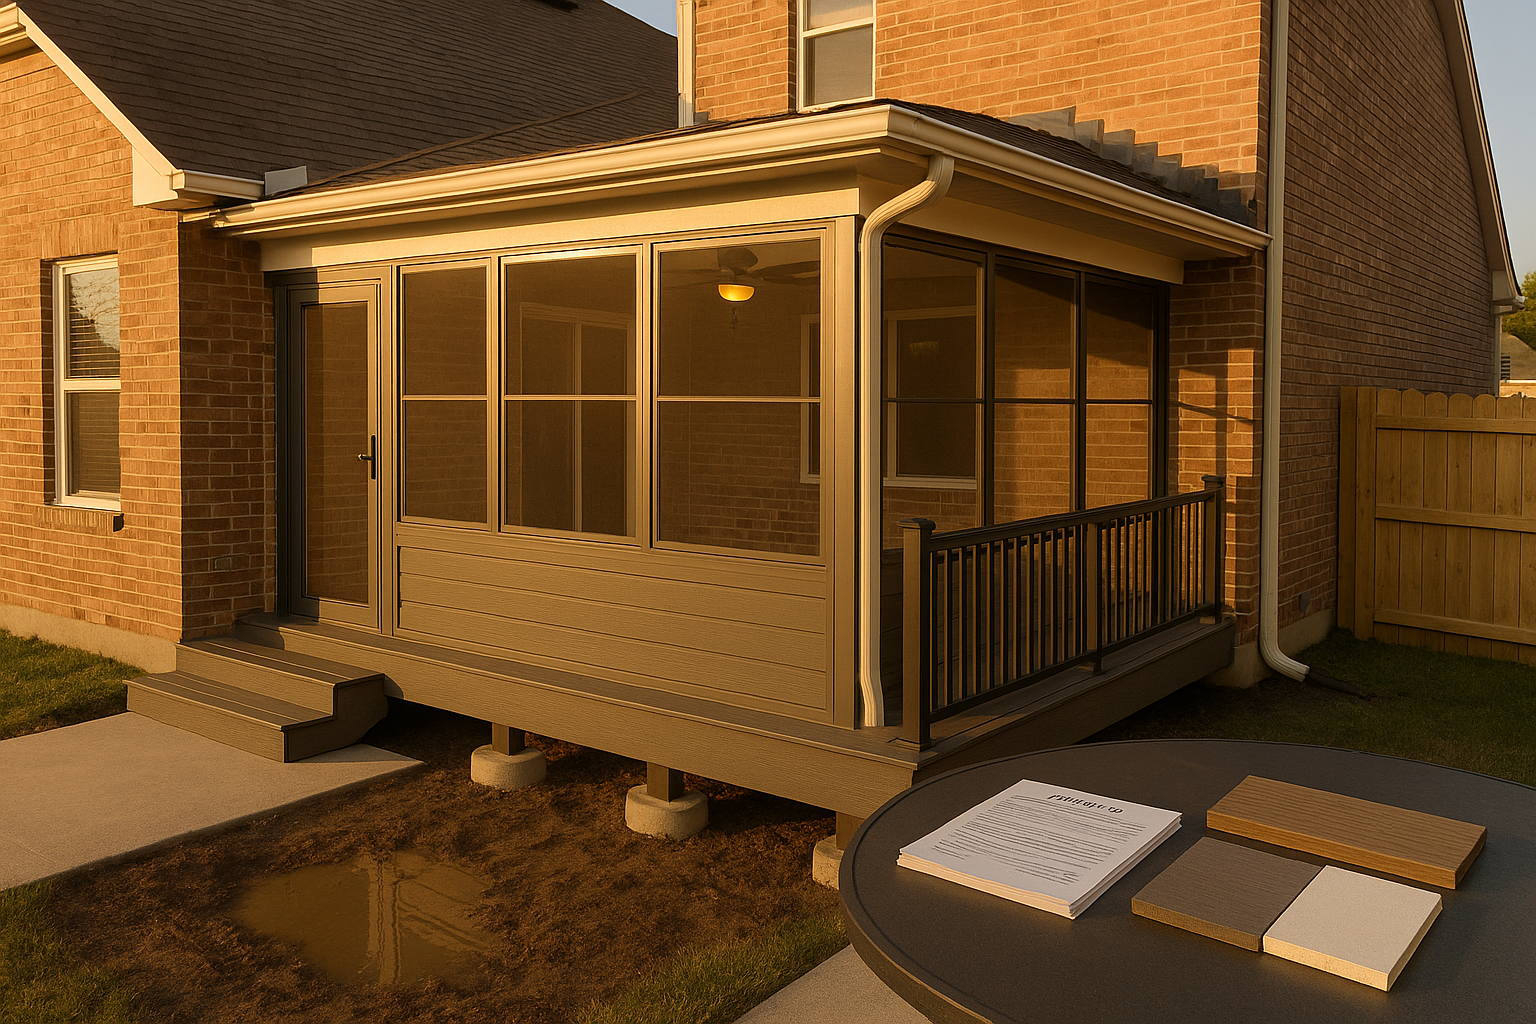
We bring in other pros all the time. If your fence is close to the new deck, coordinate with your fencing contractor early. Posts could conflict with deck footings or block access. If you're dreaming of screening in the space later, talk to a patio enclosure supplier before we set the deck height—the door threshold for a screen room needs to match the deck surface almost perfectly. And even though a low deck often skips a guardrail, if you want a small step rail or a grab bar, a railing contractor can fabricate something slim that doesn't block your view of the yard. We'll work with them so the whole project comes together without finger-pointing.
Codes and Permits: Yes, Even for Low Decks
Homeowners sometimes assume a low deck doesn't need a permit. That's wrong in many Indianapolis suburbs. Marion County, Carmel, Fishers, Noblesville, Greenwood—they all have different rules. Generally, if your deck is under 30 inches and freestanding, you might not need a guardrail, but you still might need a zoning permit for the footprint, especially if you're close to property lines or in a planned community with HOA rules. Always check with your local building department before you start. A good contractor will pull permits and handle inspections—that's part of what you're paying for.
Maintenance: Honestly, It's Less Than You'd Think
For a low deck, maintenance is pretty chill. Sweep off leaves in the fall, rinse it with a hose every spring, and check the skirting vents for debris. If you have composite decking, don't use metal shovels or rock salt in the winter—they can scratch or discolor the surface. Use a plastic shovel and plain sand for traction. And every couple of years, walk the deck and tap around the edges for soft spots. If you catch a minor issue early, it's a cheap fix. Here's more on board spacing and gapping that affects long-term health: /blog/deck-board-spacing-gapping-guide/
What It Costs (And Why Height Isn't the Main Driver)
People ask about cost per square foot, but the real cost drivers for a ground level deck are site prep, drainage, footing method, and materials. If your yard is flat and already drains well, you'll save money. If we have to regrade, add downspout extensions, or dig through tree roots (old maple roots in Greenwood are no joke), that adds labor. Composite costs more than wood, but you won't have to stain it every two years. Add-ons like a privacy wall, lighting, or a shade structure can push the price up more than the deck height itself. The best thing is to get a real site assessment and a line-item quote, not a guess over the phone.
Quick Questions We Hear All the Time
Will a low deck trap moisture and rot? Not if it's built right—gravel base, vented skirting, and joist tape make a huge difference. Can composite go close to grade? Yes, but follow the brand's minimum clearance—usually 12-18 inches of vented space below. Do I need a railing? If the deck surface is under 30 inches, often no, but stairs or drop-offs may still need a handrail. Is a floating deck stable? It can be, but in Indiana clay we usually prefer concrete piers to prevent heave.
Get a Real Plan, Not a Guess
If you're around Indianapolis—Carmel, Fishers, Zionsville, Westfield, Noblesville, Greenwood, Brownsburg, Avon, Plainfield—and you're thinking about a low deck, let's walk your yard together. We'll check drainage, measure clearances, and talk honestly about what will last. Then you'll get a written quote with real numbers. No pressure, no guesswork. Schedule a planning-first site assessment here: /#quote
We're a local Indianapolis deck builder who's seen every kind of clay soil, old tree root, and HOA rule. Send us a note and we'll get back to you fast.
Thinking about your own deck or pergola?
Free in-home design consultation, 3D rendering, and a written quote — no pressure.