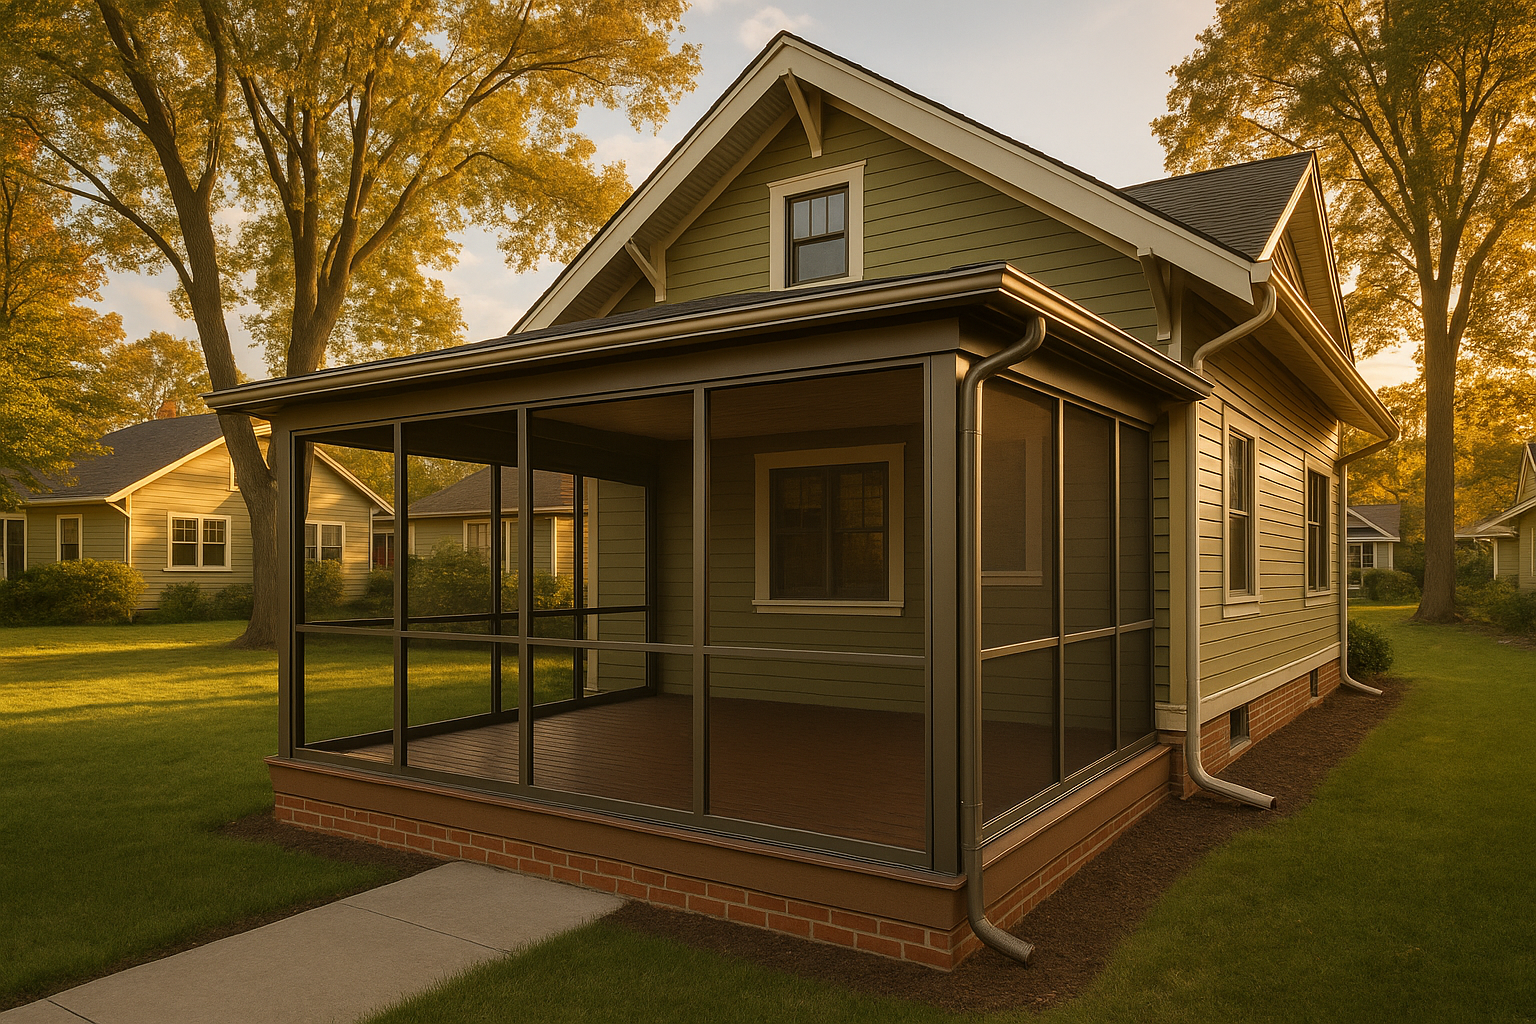
A screened porch should feel effortless—breezy in July, sturdy in January, and perfectly aligned with your home. DeckPros builds premium, code-ready screened porches across the Indianapolis area with a planning-first process, clear scopes, and materials that hold up to Indiana’s humidity, storms, and freeze–thaw cycles.
Why Indianapolis Homeowners Choose DeckPros for Screened Porches
Our work begins with planning, not guesswork. Every project includes a site visit, accurate measurements, code and setback review, and guidance on HOA submittals. You’ll receive a written scope and itemized proposal before we ever order material. The result: a porch that looks original to your home, passes inspections, and performs season after season.
- Local expertise: Built for Central Indiana wind and snow loads, and the pest pressure that peaks mid-summer.
- Clear communication: A single point of contact, daily updates during construction, and documented selections.
- Premium craft: Rot-resistant framing, properly flashed connections, and clean aluminum screen frames for tight sightlines.
Design That Fits Your Home—and Our Climate
We match your home’s architecture and plan for Indiana weather.
Roof forms that belong
- Gable, shed, or hip roofs to tie into existing pitches and eaves.
- Framing sized for local snow/wind loads; ice/water shield and proper underlayment at tie-ins.
- Options to keep adjacent rooms bright, including skylight placements or higher roof pitches where appropriate.
Screen systems and doors
- Mesh options: fiberglass (value and visibility), aluminum (strong and crisp), pet-resistant vinyl-coated polyester for homes with dogs or kids, and solar/sun-control meshes for western exposures.
- Door placement planned for traffic flow to yard/patio and grill access; self-closing hinges and bug-sweep thresholds to keep mosquitoes out.
- Aluminum screen frames with integrated spline channels for taut screens and easy future re-screening.
Plan for a future three-season room
Prefer to start with screens now but keep your options open? We can frame openings and sills to be ready for Eze-Breeze or storm panels later. That means correct rough openings, nailing fins/blocking, and trim details that accept track systems without rework.
Build Details That Last in Central Indiana
Your porch has to do more than look good—it needs to manage rain, snow, pollen, and movement at the house connection.
- Footings: Helical or concrete piers below the frost line to resist heave.
- Structure: Pressure-treated or rot-resistant lumber; corrosion-resistant fasteners; Simpson/LTT hardware where specified by code.
- Flooring: Low-maintenance composite porch boards or tongue-and-groove options with proper gapping and hidden fasteners. See our notes on material performance in Indiana winters here: /blog/best-decking-material-indiana-winters/.
- Water management: Flashing at ledgers and sidewalls, kick-out diverters where required, drip edges, gutter tie-ins, and downspout routing that won’t flood garden beds or patios.
- Ventilation: Soffit/roof venting designed to prevent condensation and support shingle longevity.
- Weather realism: No screened porch is a sealed room; our details minimize wind-driven rain while preserving airflow.
Comfort, Power, and Media
We pre-plan for the way you’ll use the space:
- Fan blocks centered to the seating zone; damp-rated fixtures and listed boxes.
- Code-compliant GFCI outlets, switched lighting, and options for recessed cans or sconces.
- TV/data provisions, conduit, and backer blocking where you want screens and electronics to coexist cleanly.
Trim and Finishes for a Clean Look
- PVC or cedar trim ready for paint or stain.
- Aluminum screen frames powder-coated for durability and clean sightlines.
- Rail, base, and knee-wall options that match your home and keep pets/screens protected.
Permits, HOA, and Inspections—Handled
We coordinate drawings, specs, and permit submissions with Indianapolis/Marion County and manage required inspections. If you’re in a neighborhood with an HOA, we supply submittal-ready plans and product sheets to streamline approvals. For more on local approvals, see our permit guidance: /blog/carmel-deck-permits/.
Clear Pricing and Timeline Expectations
Your proposal includes line-item allowances for screens, doors, finishes, and electrical, so you can choose where to invest without surprises. Typical projects run 6–10 weeks from design approval to completion, depending on seasonality and material lead times. For budgeting context on exterior structures and material choices, explore: /composite-deck-cost-indianapolis/. We’ll finalize an itemized, fixed scope before build.
Converting an Existing Deck to a Screened Porch
Many Indianapolis homeowners ask us to convert a deck. We evaluate:
- Foundation capacity: Are existing footings adequate for roof loads? Often we add footings or helical piers.
- Ledger and attachment: Proper flashing, sheathing condition, and housewrap continuity.
- Framing height and drainage: Ensuring slope, door clearances, and step transitions are correct. If reuse isn’t practical, we’ll explain why and present efficient rebuild options.
Maintenance: Simple, Seasonal Care
- Vacuum or rinse screens a few times a season; use mild soap for pollen.
- Inspect door sweeps and closers; re-tension as needed.
- Keep gutters and roof valleys clear of maple/oak debris common in Indy neighborhoods.
- In winter, avoid piling snow against knee walls; allow roof drainage paths to stay open.
- Re-screening is straightforward thanks to spline-in frames and accessible fasteners.
Respect for Your Property
We plan deliveries and staging to reduce lawn impact, protect paving, and maintain a tidy jobsite. Expect daily cleanup, debris removal, and proactive communication on schedule, inspections, and next steps.
Ready to Plan Your Screened Porch?
Let’s walk your space, confirm measurements, review options, and deliver a written, itemized proposal. Get a Free Deck Consultation—schedule here: /#quote. We’ll align design, budget, and timeline so you can enjoy a bug-free outdoor room from spring through fall.
Indianapolis Screened Porch FAQs
Do I need a permit for a screened porch in Indianapolis or Marion County?
Yes. Roofed porches require permits and inspections. DeckPros prepares drawings, submits your application, coordinates reviews, and schedules inspections. We build to local snow/wind loads and setback rules.
What is the typical cost range for a custom screened porch in Indianapolis?
Cost depends on size, roof complexity, finishes, and electrical. We provide an itemized, fixed scope with clear allowances so you can make informed choices. For context on exterior structure budgets and materials, visit /composite-deck-cost-indianapolis/.
Can you convert my existing deck into a screened porch?
Often, yes—with verification that footings, framing, and house tie-ins can support a roof. If upgrades or new piers are needed, we’ll explain options and pricing before you commit.
What roof style works best for Indiana snow and wind loads?
Gable, shed, and hip roofs all work when framed and tied-in correctly. We size rafters and connectors to local loads, flash transitions, and integrate gutters to manage storm-driven rain and meltwater.
What’s the difference between a screened porch and a three-season room?
A screened porch uses mesh panels for airflow and bug control. A three-season room adds panels (such as Eze-Breeze) or storms to block wind and extend shoulder-season comfort. We can frame your porch “conversion-ready” for later panel installs.
Which screen material is best for pets or high-sun exposures?
For pets and kids, choose a pet-resistant polyester mesh. For high-sun, solar/sun-control screens reduce glare and heat. Aluminum offers strength with crisp lines; fiberglass is a solid value with good visibility.
How long does design, permitting, and construction usually take?
Most projects run 6–10 weeks from design approval to completion, plus permit lead time. We’ll share a schedule, update you on inspections, and keep you posted on any material lead changes.
Can you add ceiling fans, recessed lighting, or a TV safely in a screened porch?
Yes. We install damp-rated fixtures, code-compliant wiring, and planned blocking for fans and TVs. Outlets are GFCI where required, and we can route data or conduit for future flexibility.
Will a screened porch make my adjacent interior room darker?
It can if unplanned. We review orientation, overhangs, and window locations, then adjust roof pitch, porch width, or add skylight options to preserve interior light.
How do you manage drainage, gutters, and water where the porch meets the house?
We use step and Z-flashing at ledgers, kick-out diverters at roof returns, drip edges, and properly sized gutters/downspouts. Downspouts are routed away from foundations and walkways to prevent splash and icing.
Looking for a local screened-in porch contractor near you in Indianapolis? DeckPros delivers a clean, professional build backed by a documented scope and a workmanship warranty described in your proposal. Let’s plan it right the first time.
Thinking about your own deck or pergola?
Free in-home design consultation, 3D rendering, and a written quote — no pressure.