Last spring I talked to a guy named Tom. He’d built a small deck off his back door in Carmel, wasn’t planning to go through the permit process because it was “just a few feet off the ground.” Well, a neighbor mentioned it to the city, and Tom got a stop-work order two days later. He had to hire an engineer to retroactively approve the framing, pay a fine, and wait three extra weeks. He told me, “I wish I’d just called someone who knew the rules from the start.” That’s why we’re here — to make sure your deck project goes smoothly, legally, and safely from day one.
Do You Actually Need a Permit?
In Carmel, most new decks need a building permit. That includes attached and freestanding decks, any deck that’s more than a few inches off the ground, and decks with stairs, roofs, or structural changes. Even if you're replacing an old deck with a similar one, you’ll likely need a permit because the new structure has to meet current codes. Simple resurfacing — replacing deck boards without touching the frame — usually doesn’t require one, but it’s smart to check with the city first.
Who Issues the Permit?
- City of Carmel addresses: permits go through the Carmel Department of Community Services (DOCS – Building & Code Services).
- Unincorporated parts of Hamilton County: permits are handled by the county building department. Not sure which applies to you? Look at your property tax statement or ask us — we check jurisdiction as part of our planning visit.
What Paperwork Do You Need?
Carmel DOCS requires a scaled site plan showing your lot lines, setbacks, and any easements (utility, drainage, or otherwise). You also need construction drawings that detail the footings, framing, ledger attachment, stairs, and railing. Material specs are helpful, too. If your neighborhood has a homeowners association, you’ll need an HOA approval letter before the city will look at your application. It sounds like a stack of paper, but we handle all of that.
Setback and Easement Gotchas
Standard setbacks in most Carmel subdivisions are around 5–10 feet from the property line for a rear yard, but it varies. Corner lots and lots next to ponds or drainage channels may have bigger setbacks or sightline restrictions. Utility easements are common in the back corners — your deck can’t go there. We review your plat map before we even draw a line. One client in Westfield almost placed a hot tub on top of a sewer easement — good thing we caught it.
Inspections: Footing, Framing, Final
Carmel DOCS typically requires three inspections: - Footing inspection: after the holes are dug and the forms are set, but before concrete is poured. The inspector checks depth (below frost line — around 36 inches in central Indiana) and validates footing size based on soil type. - Framing inspection: after the deck structure is built but before the decking boards go on. They look at ledger attachment, joist hangers, post connections, and stair stringers. - Final inspection: when everything is done — railing height, baluster spacing, guard strength, proper flashing.
We schedule and attend all inspections so you don’t have to take a day off work. If something doesn’t pass, we fix it and reschedule. It’s part of the service.
What About Resurfacing and “Not Touching the Structure”?
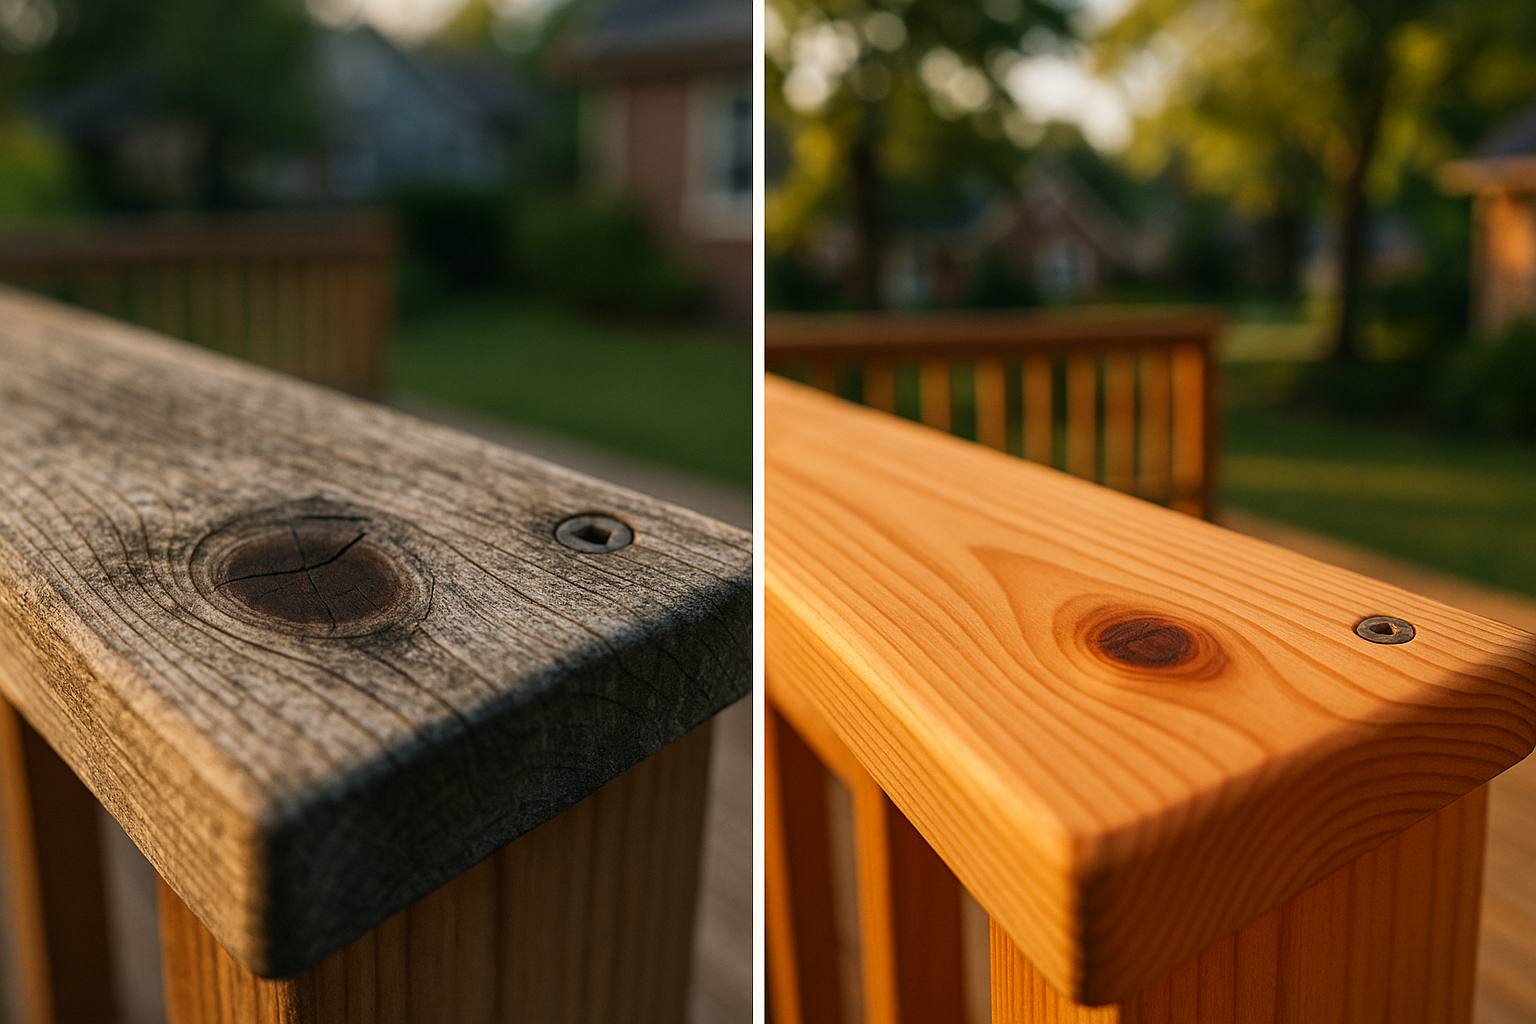
If you’re replacing deck boards only — no new framing, no new stairs, no change in height — you can usually skip the permit. But be careful: if the old deck isn’t up to current code (guardrails too short, stairs too steep, no proper flashing at the house), the inspector might require upgrades anyway. And if the existing structure is rotted or undersized, a “resurface” quickly becomes a replacement. We’ve seen it happen. Read more about when resurfacing makes sense.
HOA Approval: Don’t Skip It
Many Carmel neighborhoods — like those in the Village of West Clay or The Preserve — require HOA architectural approval before you can apply for a city permit. The HOA usually wants to see the same drawings and material samples that the city asks for, plus sometimes a color photo of the materials. We package everything together so you submit once. One HOA board in Fishers even asked for a railing sample; we brought them three options on a Saturday morning.
Footings for Indiana Clay Soils
Hamilton County has heavy clay soil that expands and contracts with moisture. That’s why footings need to go below the frost line (about 36 inches deep) and be sized to handle the load of the deck plus snow. Sometimes the soil is so bad we recommend a geotechnical engineer’s report, but that’s rare. For elevated decks or decks with a roof, we often engineer the footings to be a specific diameter and depth — no guessing.
How DeckPros Makes It Simple
Here’s what our process looks like:
- Planning visit — we come to your property, measure, check topography, look at your plat, and figure out jurisdiction (Carmel vs. county).
- Drawings — we create a permit-ready site plan and construction drawings.
- HOA approval — we submit your application and follow up.
- City/county permit — we submit online through Carmel DOCS or the county, pay the fees, and track the review.
- Inspections — we schedule and attend all required inspections, coordinate with the inspector, and address any corrections.
- Build — you get a code-compliant, safe deck that looks great.
No back-and-forth for you. No surprise holds at inspection. We’ve done it hundreds of times. If you want your deck built right, the first time, without the paperwork headache, it’s simple: book a permit-ready deck planning consultation with DeckPros. We’ll verify requirements for your Carmel address, prepare drawings, and handle the permit submission and inspections.
A Quick Thought on Materials
Since you’ll be dealing with permits anyway, why not choose materials that last? Indiana winters are tough on wood. Composite decking with hidden fasteners, aluminum rails, and stainless steel hardware will save you maintenance and keep your deck looking new. Our team can recommend options that meet code and your budget. Check out our thoughts on best decking material for Indiana winters.
Common Questions We Hear
“My deck is low — do I really need a permit?” If it’s attached to the house and has stairs, probably yes. If it’s floating and less than 12 inches off the ground, maybe not. But the only way to know for sure is to ask the permitting office or let us check.
“How long does the permit review take?” In Carmel, plan review for a standard deck is usually 1–2 weeks if the application is complete. County reviews can take a bit longer. We always submit as early as possible to keep your build on schedule.
“What if I have utility easements?” We’ll show them on the site plan and place the deck to avoid them. Sometimes you can get a variance if there’s no other option, but that adds time.
“Can you meet the inspector for me?” Yes. We do that. We know the inspectors and what they look for.
Ready to Build? Let’s Start with a Call
You don’t have to navigate Carmel DOCS or Hamilton County permitting alone. We’ve got the experience, the relationships, and the process to make it painless. Click here to schedule your consultation. We’ll walk your property, answer your questions, and give you a clear quote — all before any permits are pulled.
And if you’re still deciding between repairing your old deck or replacing it, we wrote about that too: Deck Repair vs. Deck Replacement: How to Decide. Either way, we’re here to help.
Thinking about your own deck or pergola?
Free in-home design consultation, 3D rendering, and a written quote — no pressure.