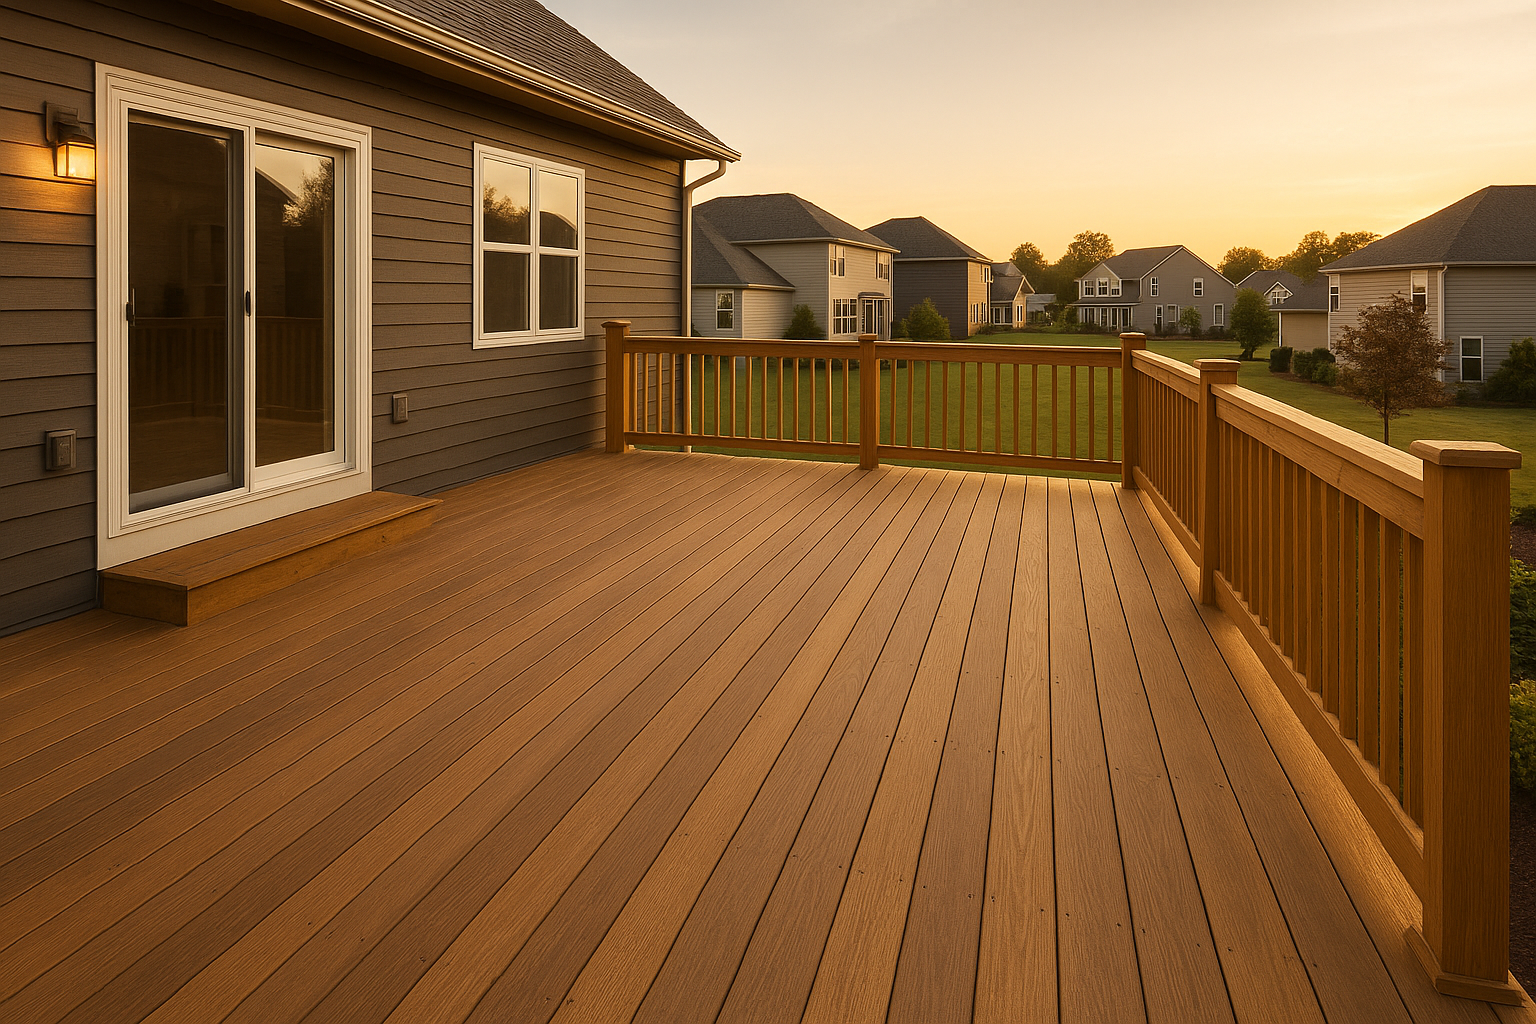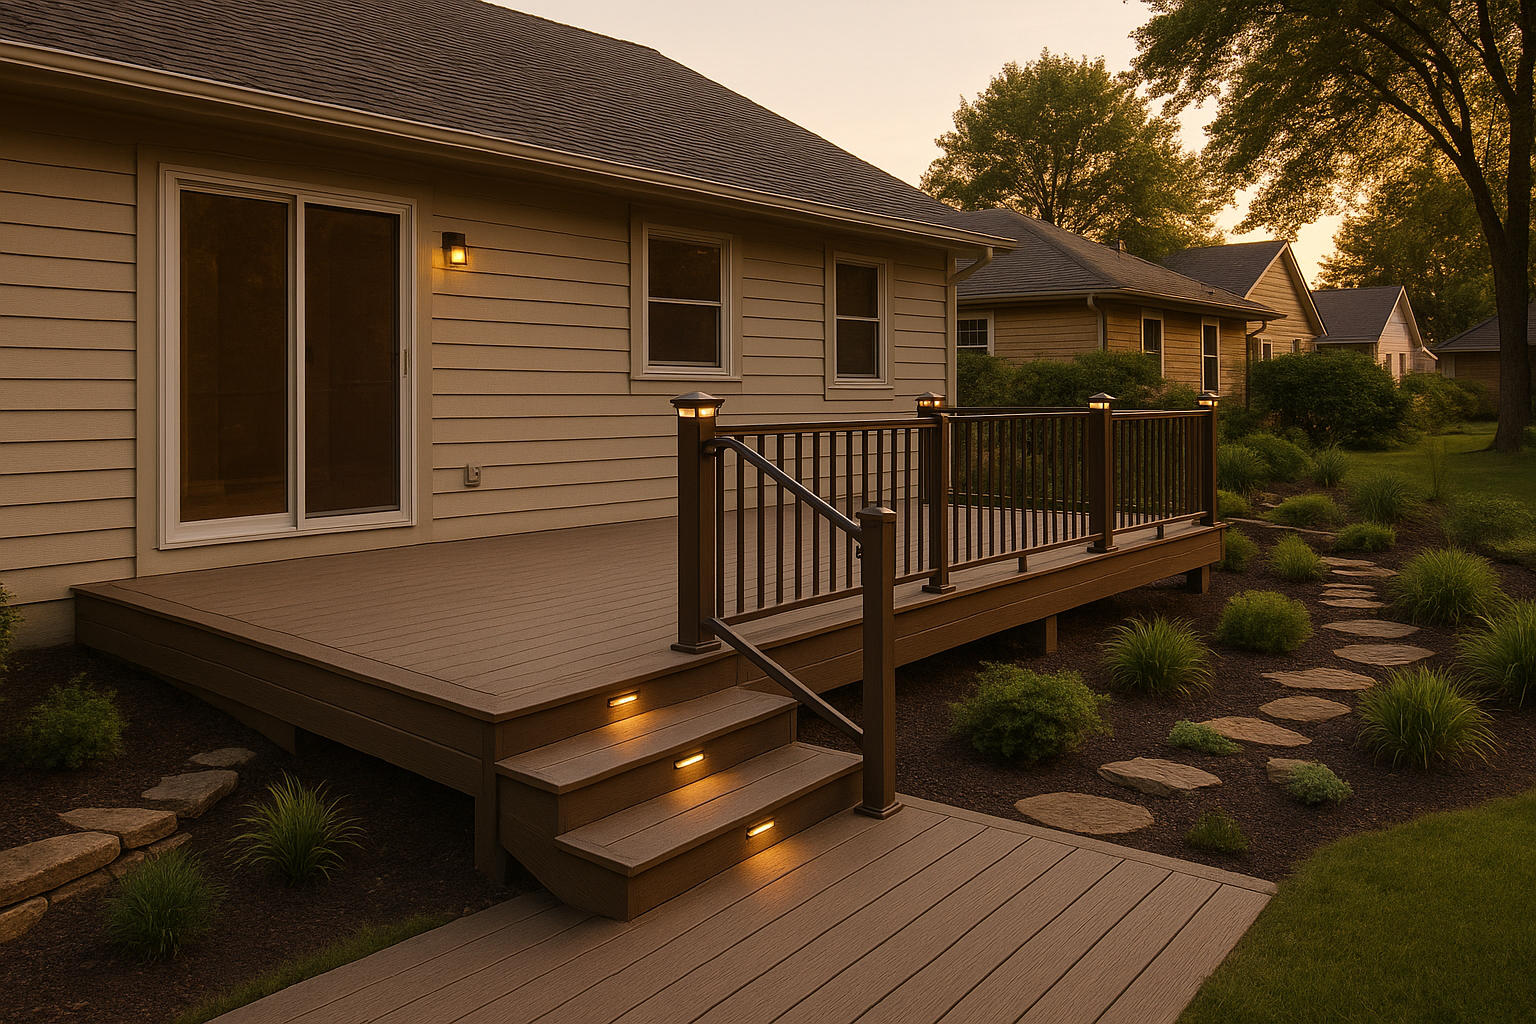
My neighbor Linda in Broad Ripple called me last fall, nearly in tears. Her mom was moving in, and the back deck stairs were a dealbreaker. One wrong step, one slick spot, and everything changes. She isn't alone. A lot of Indy homeowners—from Carmel to Greenwood—are realizing that a deck built for 35-year-old knees isn't always built for 75-year-old hips, a wheelchair, or a grandkid learning to walk. That's where accessible deck design comes in.
What Accessible Deck Design Really Means
You don't need a medical diagnosis to benefit from accessible deck design. It's about making your outdoor space safe and usable for everyone, at every stage of life. The ADA (Americans with Disabilities Act) doesn't legally apply to single-family homes in Indiana, but those ADA-inspired deck guidelines are a smart starting point. Think wider clearance, gentler slopes, graspable railings, and lighting that helps you see where you're stepping after sunset. Universal design deck simply means planning ahead so you don't have to retrofit later—or worse, stop using your deck altogether.
Start With the Layout: Clear Paths and Turning Space
Before you pick materials, think about how people will move across the deck. A wheelchair needs a 60-inch turning radius to change direction comfortably. Even if nobody in your house uses a chair, that same space helps when you're carrying a laundry basket or helping a parent with a walker. Keep the layout straight and clutter-free. Avoid tight corners and furniture placed in the main path. If your yard is small, don't panic. A ramp can be tucked along the side of the house or integrated with landscaping. Many Indy backyards along alleys have enough side yard for a gentle switchback ramp that doesn't eat the whole lawn. Good accessible deck design starts with a simple, open plan.
Railings That Build Confidence
Good railings are like a steady hand. Indiana residential code typically calls for handrails between 34 and 38 inches high. The rail itself should be graspable—meaning you can wrap your fingers around it easily, not a wide 2x6 that slips through your grip. Continuous handrail returns at the ends are a nice touch; they prevent sleeves and bags from catching. And the posts need to be anchored rock-solid. As a railing contractor, DeckPros installs railings that meet code and feel secure. If you're worried about blocking the view of your yard, we can use see-through infill panels while keeping the top rail graspable. Cable railings look sharp, but they often don't meet graspability standards, so we steer clients toward safer options. For a quick safety check of your current deck, see our deck safety checklist.
Stairs and Ramps: The Safe Way Up and Down
Stairs cause more deck injuries than anything else. To make them safer, keep risers consistent between 7 and 7.75 inches, treads at least 11 inches deep, and close the risers so toes don't slip through. Add contrasting stair nosing so you can see the edge of each step—essential in low light. Handrails on both sides make a real difference for balance. If you need a ramp, the magic number is a 1:12 slope. That means for every inch of rise, you need 12 inches of run. So a 24-inch-high deck needs a 24-foot ramp. Minimum clear width is 36 inches, but 42 inches is better for two-way traffic. Landings should be level every 30 feet and at any turn. Edge protection—like a curb or low rail—stops a wheelchair wheel from dropping off. Yes, a 1:12 ramp takes space, but it doesn't have to look like a hospital loading dock. We design ramps that blend into the deck footprint, using the same decking and rail system, sometimes with a gentle curve to soften the look.
Surface Traction and Lighting: See, Grip, and Go
Indiana weather beats up decks. Freeze-thaw cycles, spring rains, and fall leaves make slick surfaces worse. Choose non-slip composite decking with a textured finish. Dense hardwoods work too, but composite is lower maintenance. Look for boards with a high coefficient of friction—your shoes will thank you. Lighting matters as much as surface. Early winter sunsets in Indy mean it's dark by 5 p.m. Low-voltage LED step lights and post cap lights in a warm 2700–3000K color temperature make a huge difference. Shield the fixtures to cut glare, and put them on a timer or photocell so they come on automatically. If you're worried about ice, use a plastic shovel or calcium chloride-based de-icer that won't harm composite. Avoid rock salt—it can pit the surface. For more on winter care, check out our post on deck snow and ice removal.
Door Thresholds and Patio Connections
Getting from inside to outside should feel effortless. A zero-threshold doorway means no lip to trip over or bump a wheelchair over. A tapered sill plate and flush decking make that possible. If you have a patio enclosure—like a three-season room—the deck should connect seamlessly to that space. DeckPros is a patio enclosure supplier, so we handle both the deck and the enclosure details. That way the floor heights match, the door swings correctly, and the threshold works for everyone. We also build decks that flow into patios; see our deck and patio combination designs for ideas.
Local Codes, Permits, and the Midwest Freeze-Thaw
Permits can feel like a hassle, but they protect you. In Indianapolis, deck permits go through the Department of Business and Neighborhood Services. The rules change, so we check current code before we draw anything. Footings need to go below the frost line—around 36 inches deep in central Indiana—to prevent heaving. We use corrosion-resistant hardware and sturdy framing to handle decades of freeze-thaw. And remember, Indiana 811 utility locate is required before digging for new footings or ramp piers. Our post on deck substructure materials breaks down the structural side if you want to nerd out.
Common Fears, Honest Answers
- Worried a ramp will look commercial? We design them to match your deck, not a hospital.
- Yard too small for 1:12? We can look at switchbacks, platform lifts, or reconfiguring the deck height.
- Composite slippery in winter? Textured boards with proper drainage are fine, and we'll recommend safe de-icers.
- Lighting glare or bugs? Shielded warm LEDs cut glare, and using timers reduces insects.
- Does ADA apply to my home? No, but using ADA-inspired deck guidelines gives you peace of mind.
- Permits complicated? That's our job—we handle paperwork and inspections.
- Railings block the view? See-through infill keeps sightlines open.
- Can my existing deck be retrofitted? Often yes; we can reinforce, add ramps, and upgrade railings without a full rebuild.
- Budget? Start with railings and lighting, then add a ramp later. Phased upgrades work well.
How DeckPros Approaches Your Accessible Deck
As a full-service contractor, we handle more than decks. If your accessible deck needs a safety gate at the top of stairs, our fence contractor team can install one that matches. If you have a patio enclosure or a three-season room, we'll make sure the floor heights line up and the door swings don't cause trips. We start with a site evaluation at your home—whether you're in Fishers, Zionsville, or Avon—then a code check, materials sampling, and lighting mockups. You get a clear scope, schedule, and honest pricing.
Ready to Plan? Let's Talk
If you live in Indianapolis, Carmel, Fishers, Zionsville, Westfield, Noblesville, Greenwood, Brownsburg, Avon, or Plainfield, and you're thinking about a deck that will work for you for the next 20 years, let's talk. Schedule a planning-first accessibility design consultation and on-site estimate. No pressure, just straight answers. Schedule your consultation here.
Thinking about your own deck or pergola?
Free in-home design consultation, 3D rendering, and a written quote — no pressure.