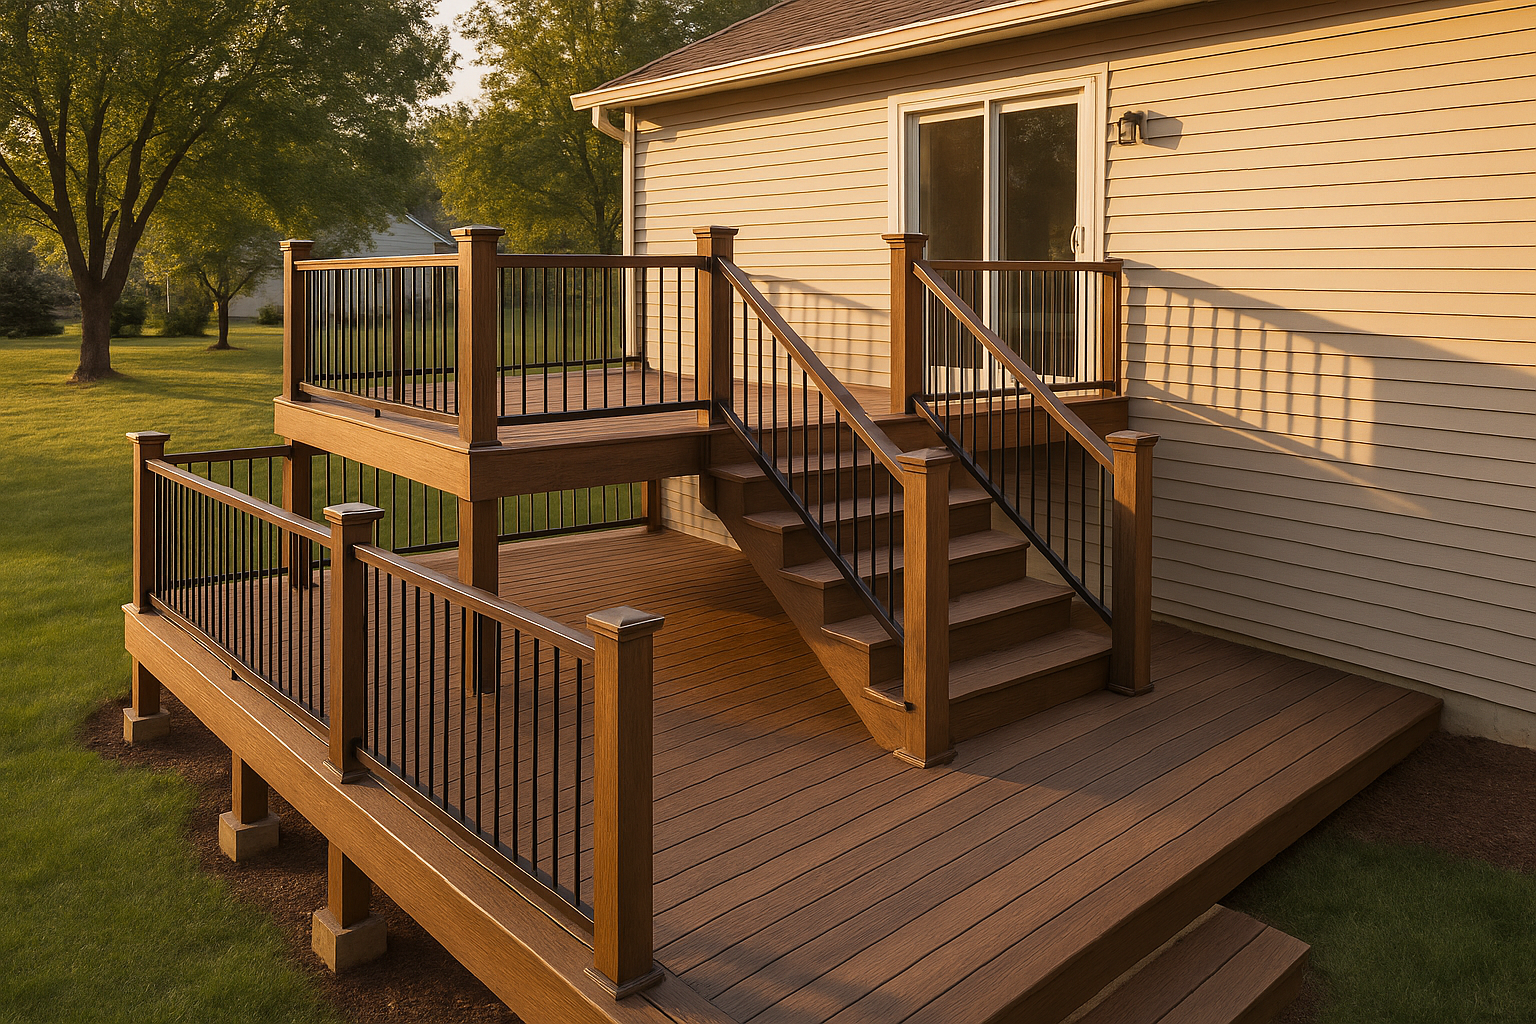
Last summer I got a call from a guy in Broad Ripple. He'd just bought a house with a big two-level deck out back. First time he had friends over, the whole deck started shaking when someone walked to the grill. Not a little tremble—more like a boat in choppy water. He thought the whole thing was coming down. Turned out the original builder skipped some critical parts of the deck substructure. The posts sat on loose concrete blocks, not real footings, and there was no diagonal bracing anywhere. We had to pull boards to find the mess underneath. Scary but fixable.
Your deck substructure is every piece of wood and metal under the deck boards that you don't see. That's the posts, footings, ledger board, beams, joists, and all the little connectors and braces. It's the skeleton. If the skeleton is weak, the deck is unsafe—no matter how nice the composite looks. For multi-level decks, the load path matters. Each upper-level post should line up with a dedicated footing below. You can't just rest an upper deck on the lower deck's joists and call it good. That's how you end up with saggy, bouncy floors and a deck that sways in the wind.
A tall deck without bracing is like a folding chair with the hinge removed. It might stand, but it'll wobble. Diagonal bracing, knee braces, and hold-downs keep the frame from racking side to side, which matters on open lots in Carmel or Westfield where the wind can hit hard.
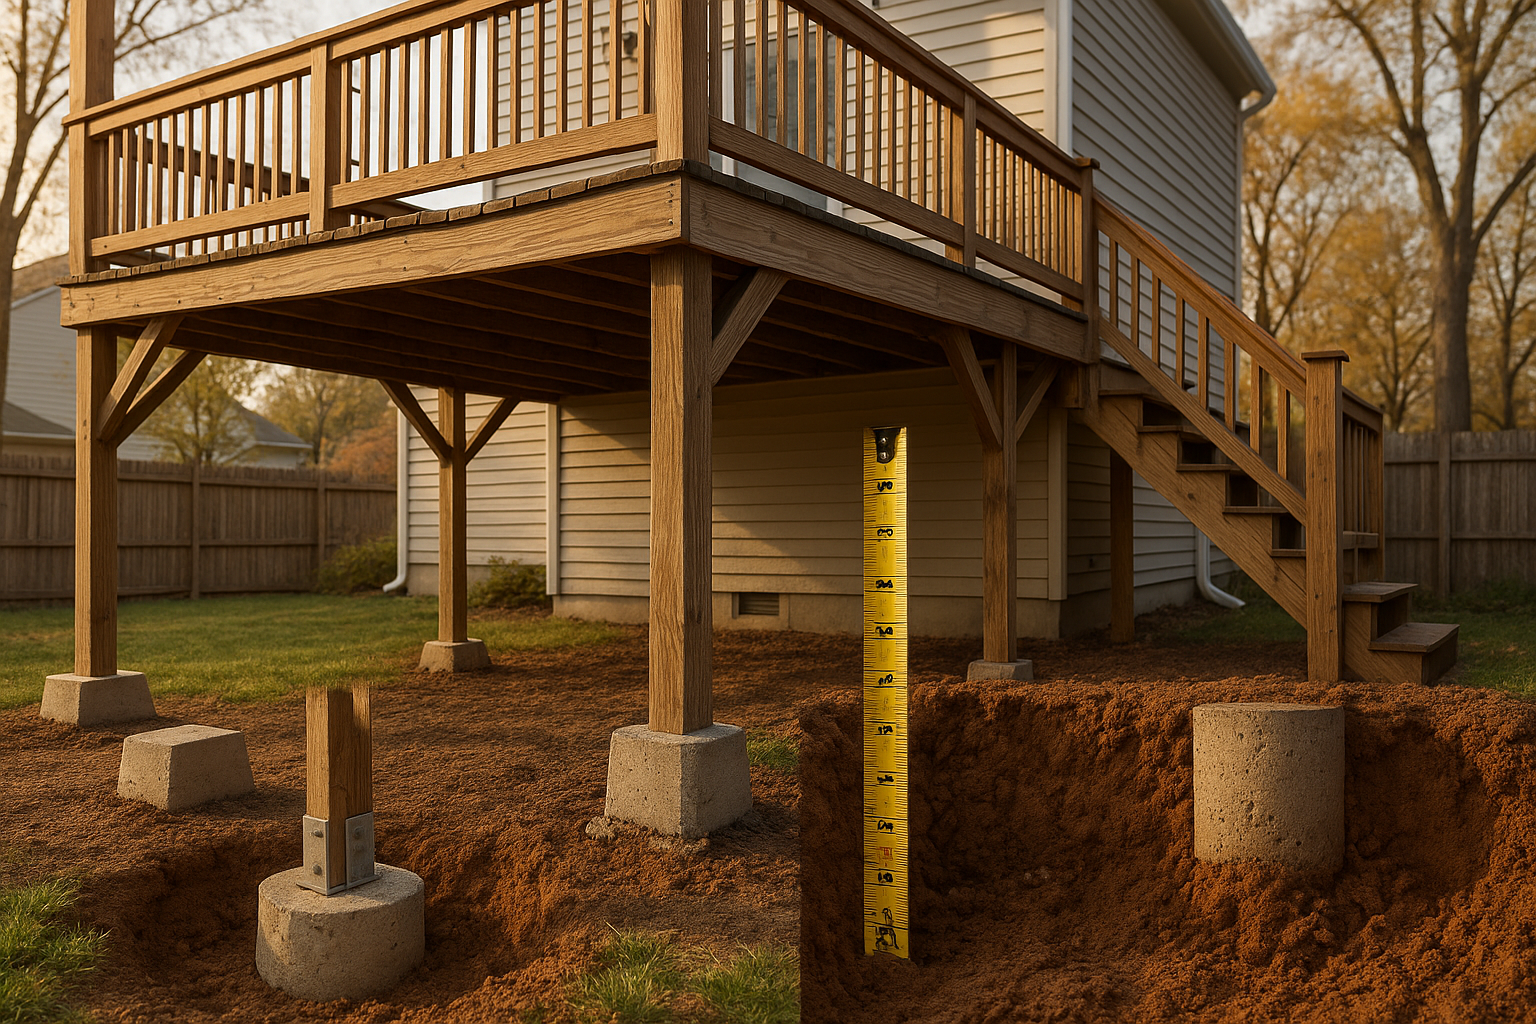
Footings and Soil: Getting Down to the Frost Line
Here in Indianapolis, the ground freezes down to about 36 inches. That's the magic number. If your footings sit above that, the freezing and thawing of the soil will lift them a little every winter. Over time, that heaving moves posts out of plumb, cracks beams, and makes the deck shift. So we dig footings below the frost line. In clay soils—which are everywhere around here—we also have to think about water. Clay holds water and gets mushy. That's why I always check where downspouts are dumping. A downspout pointed right at a footing is a slow-motion disaster. You can read more about that in our post on deck drainage and downspout conflicts. Sometimes a simple re-route of a gutter downspout saves a footing from sinking.
For most jobs, poured concrete footings are fine. But if you have tight access, big tree roots, or you're building an addition onto an existing deck, helical piers can be a better choice. They're screwed down past the frost line and don't need a big hole. They're more expensive but faster and cleaner. The key with either is load capacity for the soil. In places like Geist or Zionsville where the ground slopes or has fill, a soil test or a conservative footing size matters.
If your deck footprint is close to an existing fence line, you might need to coordinate with a fence contractor. Sometimes you have to move a fence post or adjust a gate. A good contractor will work that into the plan without making a mess of your yard. It's simpler to handle that at the same time than to build a deck that blocks a gate or leaves a fence leaning on a beam.
Ledger Attachment: Never Hang a Deck on Brick
A lot of Indianapolis homes have brick veneer. That brick looks solid, but it is not structural. You cannot bolt a deck ledger to brick. The ledger has to attach to the rim joist of the house behind the brick. We cut through the siding or brick, fasten the ledger to the house with through-bolts, and then flash everything properly. Flash is just metal or tape that directs water away from the wood. Without good flashing, water gets behind the ledger and rots the house rim. I've seen decks where the ledger was nailed to the veneer and it pulled away from the house after a couple of winters. Not good.
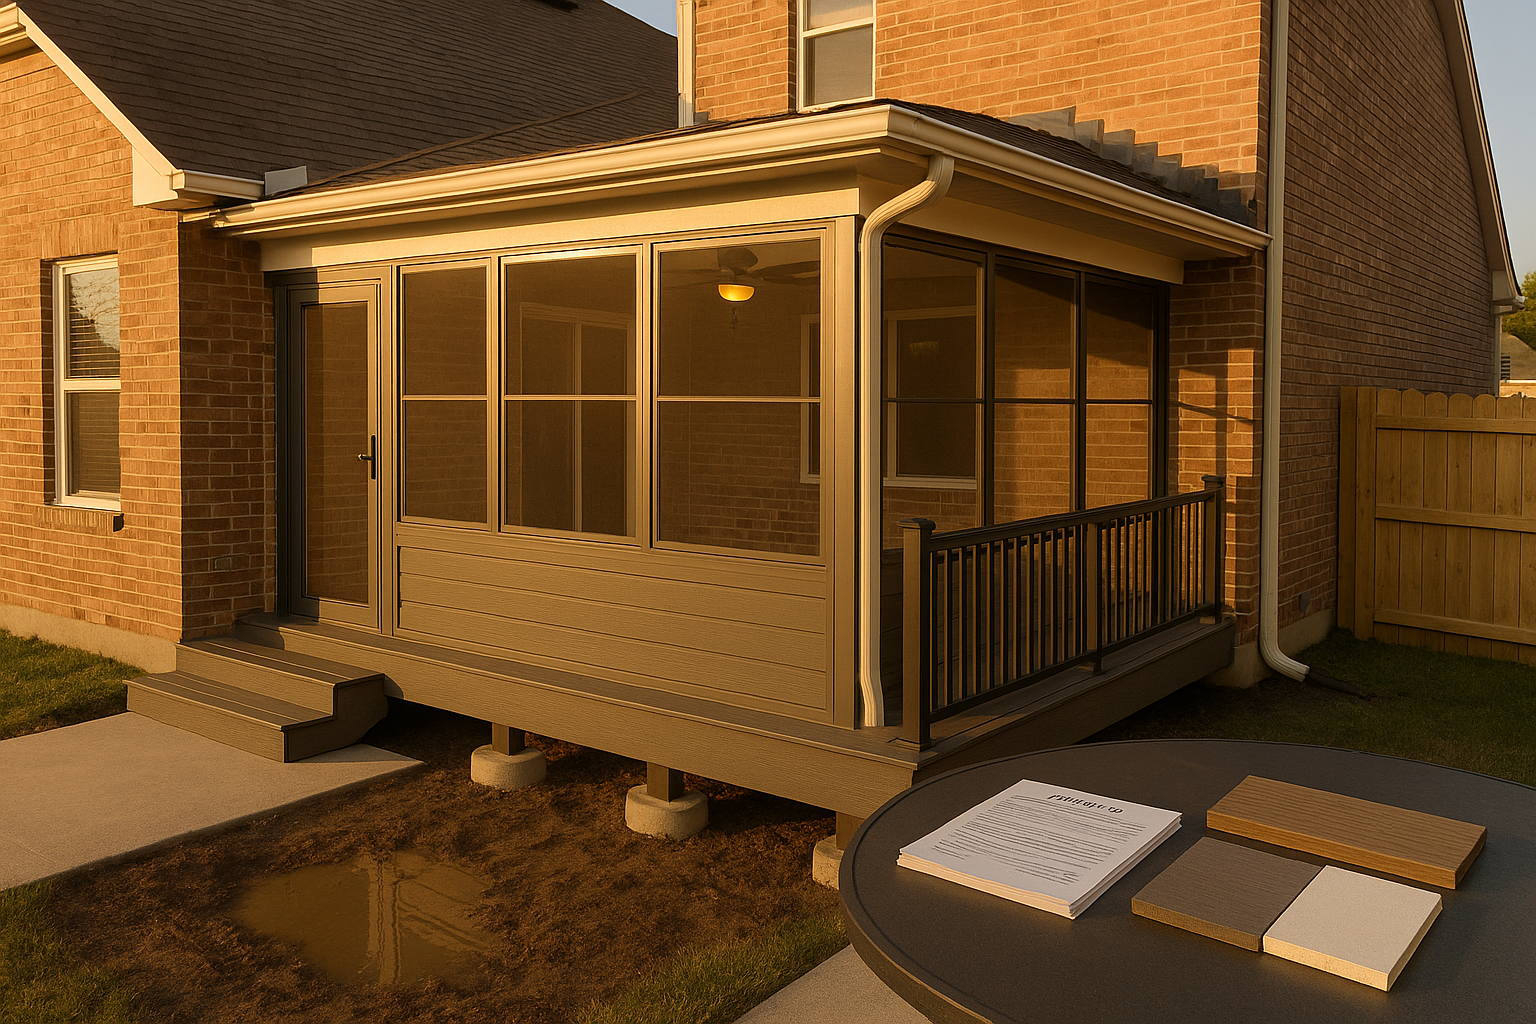
If your deck has an upper level over a lower patio, you also have to think about water coming through the deck boards. An under-deck drainage system catches that water and sends it to a gutter, so the patio below stays dry. You can either install a membrane over the joists before the deck boards go on, or hang a system below. Both work, but I prefer the over-joist membrane because it also protects the framing from moisture. If you later want to enclose that patio, a patio enclosure supplier can build off that dry space to create a three-season room. That's a smart upgrade we see a lot in Carmel and Fishers. Check out our post on three-season room costs if that's on your radar.
Beams, Joists, and Hardware: The Right Stuff
The lumber matters. Pressure-treated wood is the standard for substructures. But not all pressure-treated wood is the same. Look for ground-contact rated for posts and anything near soil. For beams and joists, above-ground rated is fine if they're up off the ground. The treatment chemicals—ACQ, CA, or MCQ—are corrosive to ordinary steel. So you have to use hot-dip galvanized or stainless steel connectors and fasteners. I've seen decks where someone used electro-galvanized nails and they basically turned to dust in five years. Not worth saving a few bucks.
Beam sizing depends on the span and the load. For a multi-level deck, you often need 6x6 posts instead of 4x4s, especially if the upper level is high. The beams should only be spliced over a post, never in the middle of a span. And joist spacing has to match the decking manufacturer's spec. Composite decking usually wants joists 12 or 16 inches on center, not 24 like some wood. If you skip that, the boards sag or feel spongy.
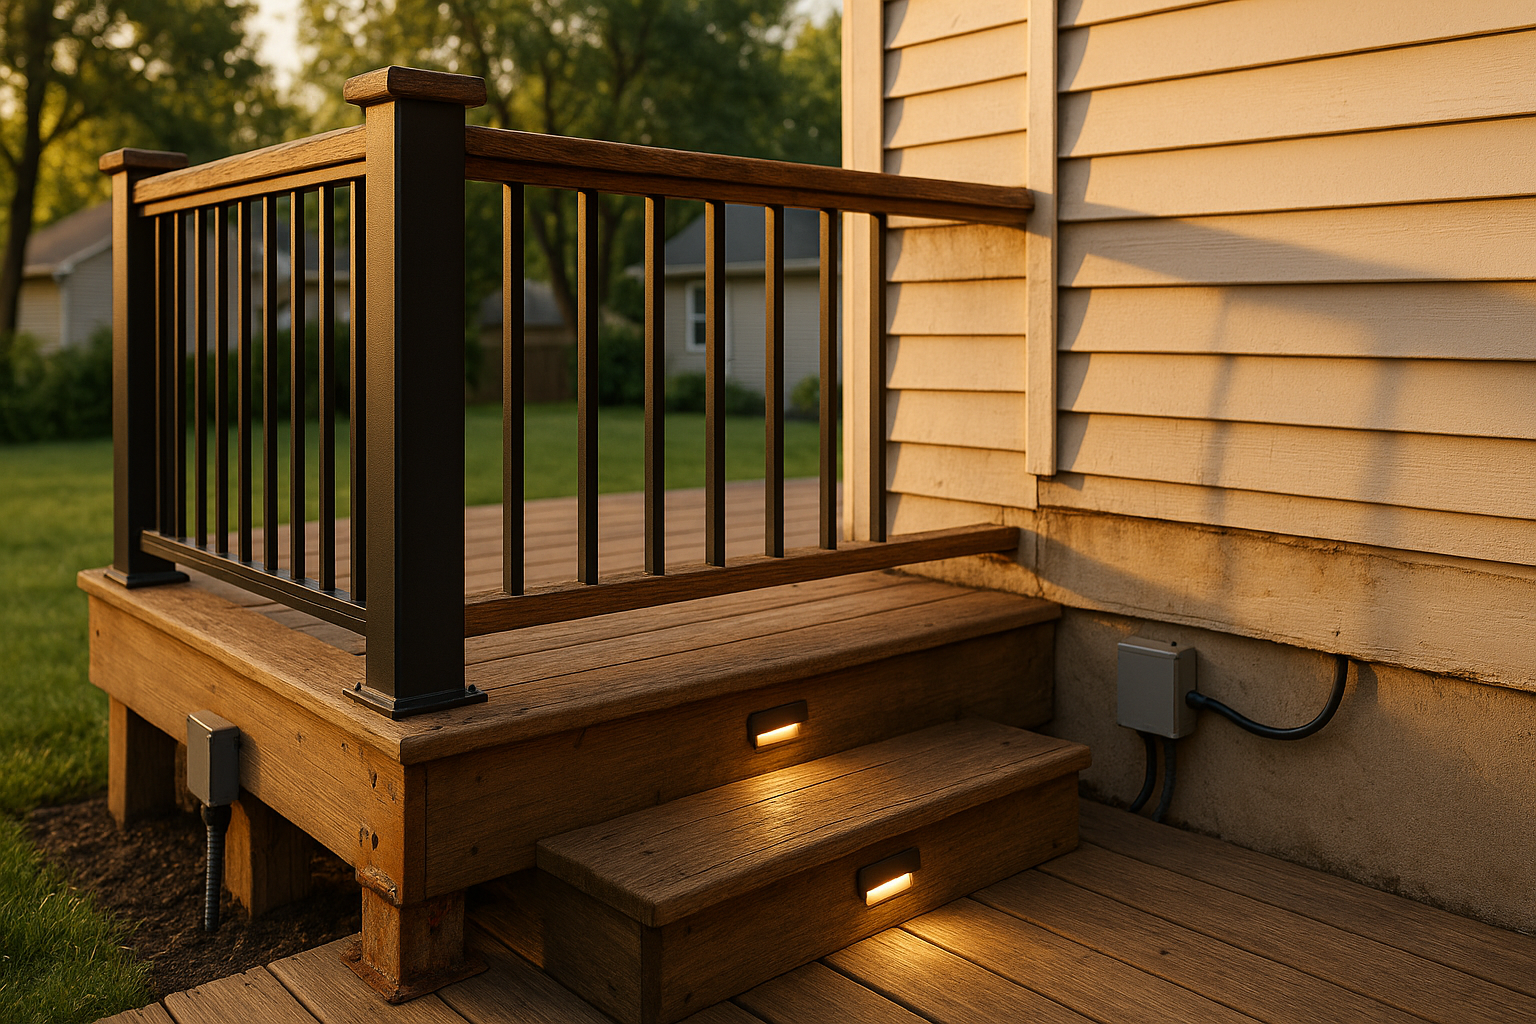
After the big stuff, the little metal clips and tension ties hold everything together. Guard posts need blocking and tension ties so they don't rip out if someone falls against them. If you plan to put a fire table on the deck, keep in mind it needs clearance and possibly a non-combustible pad. Read more in our post on fire tables and composite deck safety.
Stairs and Railings: Safety at Every Level
Stairs on a tall multi-level deck are a common weak spot. Stringers need solid support at the top and a proper landing at the bottom—often a concrete pad on its own footing. Long stair runs need mid-span blocking to keep the stringers from twisting. And you need a continuous graspable handrail, not just a 2x4 on top of the posts. That's for code but also for real safety—kids and older folks need something to hold onto.
Railing contractors often focus just on the aluminum or cable rails, but the way those rails attach to the deck is just as important. If the guard posts aren't bolted into blocking inside the deck frame, they'll wobble. A good railing contractor will work with the deck builder to make sure the posts are rock solid. We do both, so it's one less thing to coordinate.
Permits and Inspections in Indianapolis
You need a permit for most new decks or structural rebuilds in Indianapolis. The Department of Business and Neighborhood Services (BNS) handles inspections. It sounds like a hassle, but it's not bad if you plan ahead. The key steps: check setbacks from property lines, call 811 to locate utilities, and submit your plans. Some HOAs—especially in places like Meridian-Kessler or Geist—have their own design review. Budget time for that.
An inspection after the footings and again before the deck boards go on catches mistakes early. I've had inspectors point out things I missed, and I'm glad they did. If you're hiring a contractor, ask for references and check them. Our post on how to check a deck builder's references walks through what to look for. Don't just take someone's word that they pull permits—make them prove it.
Keeping the Skeleton Healthy
A deck substructure is not a set-it-and-forget-it thing. Once a year, walk underneath if you can. Look for loose connectors, wood that's starting to rot at the ground line, and stair stringers pulling away. Clean out any leaves or debris that trap moisture. If you have an under-deck drainage system, make sure the gutters aren't clogged. Small fixes now save big repairs later. We have a post on annual deck maintenance costs in Indiana that breaks down what to expect.
If you're dealing with a wobbly deck or planning a new multi-level one, don't guess. The substructure is not the place to cut corners. We'd rather walk your property, check the soil, the house connection, and the drainage, and give you a straight answer with a clear scope and price. Request a site assessment at /#quote.
Thinking about your own deck or pergola?
Free in-home design consultation, 3D rendering, and a written quote — no pressure.