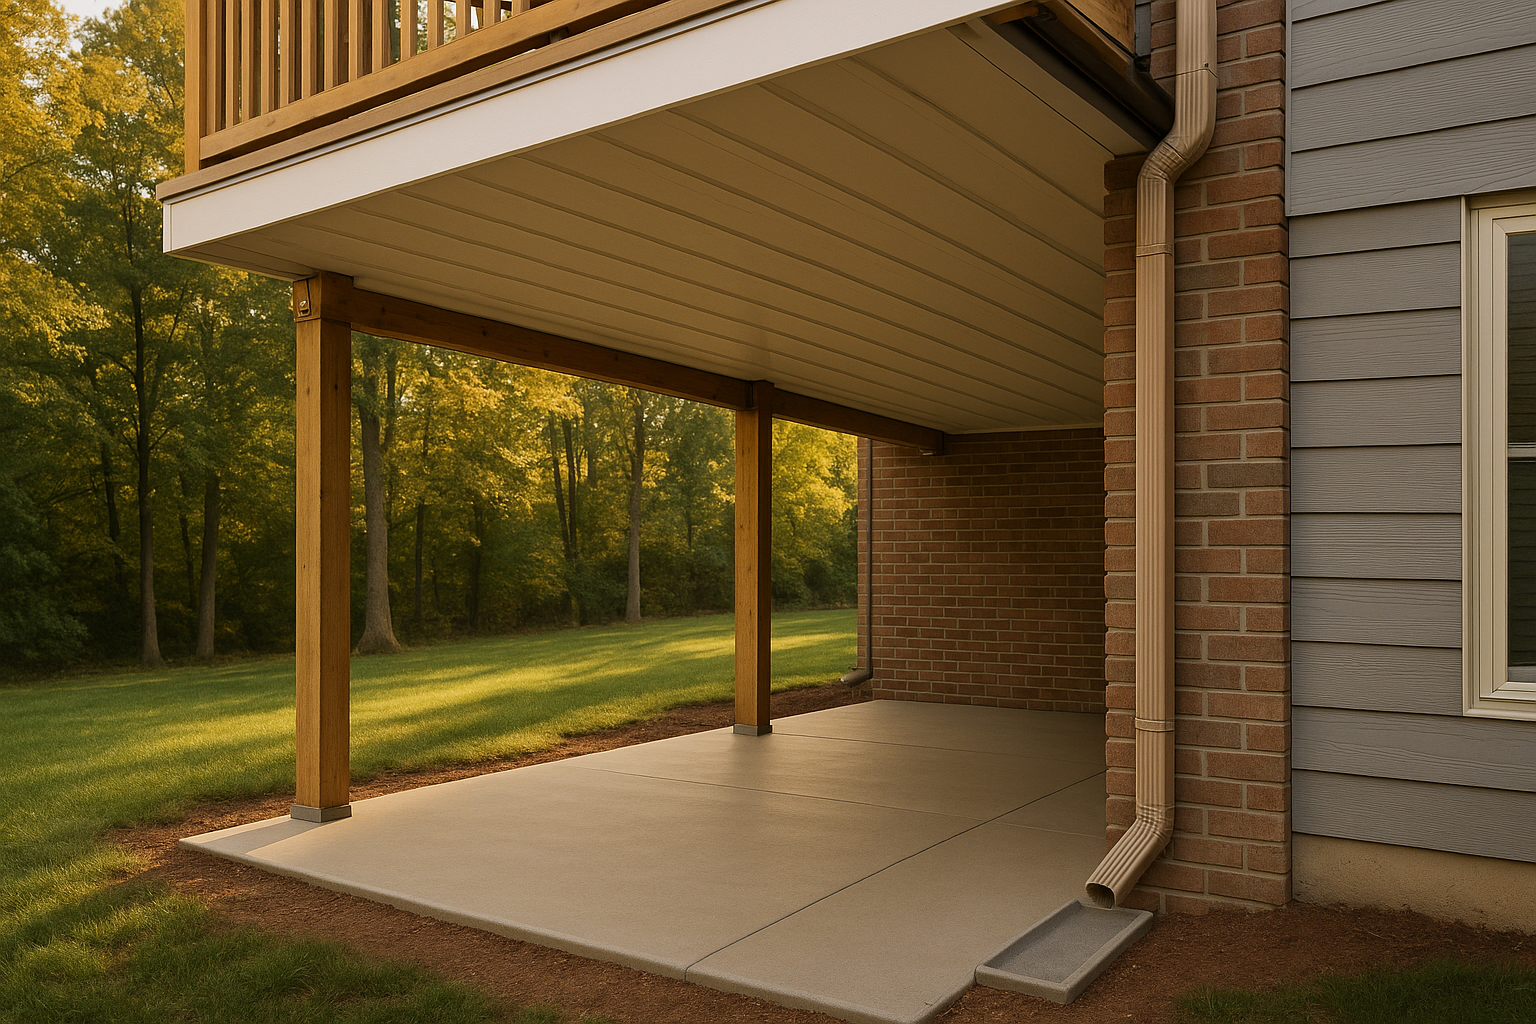
When you have an elevated deck in central Indiana, rain and snowmelt can turn the space below into a wet, unusable zone. DeckPros designs and installs under‑deck drainage systems that quietly capture water between joists and channel it to discreet gutters and downspouts—creating a dry patio or storage area while protecting your structure. Built for Indianapolis weather, our systems are planned first, cleanly installed, and easy to maintain.
What An Under‑Deck Drainage System Does
An under‑deck drainage system is a discreet set of troughs or panels pitched beneath the deck surface. It collects rain that sneaks between deck boards and moves it into hidden gutters and downspouts, keeping the area below dry during storms and snowmelt.
System Types and Tradeoffs
- Under‑joist panel systems: Panels fasten to the underside of joists to form a finished ceiling look. This is the most common retrofit option—fast to install, with minimal disruption to your existing deck boards. Joists still get wet from above, so robust flashing and ventilation matter.
- Between‑joist trough systems: Troughs sit up between joists, catching water closer to the source and feeding it to a gutter at the beam. Great for retrofits where we can access joist bays cleanly. Requires precise slope and careful post/penetration detailing.
- Over‑joist membranes (new builds): A membrane goes over joists before decking is installed, keeping the framing dry and providing the cleanest ceiling cavity. Best when we’re building a new deck or replacing boards; allows the most integrated finish and wiring planning.
We’ll help you weigh headroom, aesthetics, budget, and maintenance when selecting the right approach for your home.
Built for Indianapolis Homes and Weather
Indianapolis sees frequent spring and summer storms, wind‑driven rain from the west/southwest, mature maples and oaks dropping leaves, and freeze–thaw cycles all winter. Our designs address these realities:
- Proper fall for drainage: We set a consistent pitch (typically at least 1/8 inch per foot) for fast runoff, reducing standing water and winter ice buildup in troughs.
- Oversized outlets: Larger scuppers and downspouts help handle cloudbursts common in central Indiana.
- Sealed penetrations: Posts, fasteners, and ledger areas get meticulous flashing and sealant detailing to resist wind‑driven rain and snowmelt.
- Debris management: We design access points and easy‑clean gutter paths to deal with maple seeds, oak leaves, and sycamore debris.
- Smart water routing: Discharge is directed to daylight, a dry well, or a splash block away from clay‑heavy soils and foundations, reducing splashback and mud.
Result: a dry under‑deck patio that feels clean and usable year‑round—and deck framing that’s better protected from repeated moisture.
Our Planning‑First Process
A durable, quiet, and clean under‑deck system starts with planning. DeckPros follows a disciplined, on‑site process:
1) Site visit and structure check - Inspect posts, beams, joists, and ledger for condition and pitch - Evaluate clearances, headroom, and obstructions (stairs, utilities) - Moisture and flashing assessment at the ledger and rim joist
2) Drainage design - Measure slope and select system type (under‑joist panels, between‑joist troughs, or over‑joist for new builds) - Determine water paths, gutter size, and downspout locations - Plan discharge away from foundation and landscaping
3) Materials spec - UV‑stable panels or membranes rated for Midwest sun and cold - Corrosion‑resistant fasteners and hangers - Sealants and tapes compatible with treated lumber and freeze–thaw
4) Aesthetics and options - Ceiling finishes, trim details, and color choices to suit brick, vinyl, or Hardie exteriors - Pre‑planning for future lighting or fans with dedicated wiring chases
5) Clear scope and schedule - Written, line‑item proposal with a defined timeline - Installation typically 1–3 days after materials are staged, weather‑coordinated
If you’re also considering deck upgrades, see our broader capabilities at /deck-builder-indianapolis/.
Materials and Craft That Hold Up
Under‑deck systems work hard out of sight. We favor components that stand up to Indiana’s climate and look clean years later:
- Panels/membranes with UV stabilization and temperature tolerance for freeze–thaw cycles
- Stainless or coated fasteners to prevent corrosion and staining
- Proper ledger flashing and joist‑top protection where appropriate
- Oversized downspouts and clean‑out points for rapid flow and easy service
- Thoughtful termination details—edge flashing, drip edges, and splash blocks—to keep water directed and quiet
We also pressure‑test/flow‑test the system before completion and provide a documented care guide so you know exactly how to keep it working smoothly.
Retrofit or New Build—What’s Right for You?
Whether you’re adding drainage to an existing deck or planning a new one, we align the system with your goals, budget, and timeline.
- Retrofit: Under‑joist panels or between‑joist troughs can often be installed without lifting deck boards. Expect a loss of 2–4 inches of headroom, depending on joist depth and trim. The result is a clean, dry space with minimal interruption.
- New build: Over‑joist membranes and integrated ceiling cavities deliver the most polished look and keep framing driest, with wiring and recessed lights pre‑planned. If you’re evaluating materials for Indiana winters, our guide at /blog/best-decking-material-indiana-winters/ is a useful reference.
Noise and appearance considerations: - With the right panel gauge and secure fastening, rain noise is muted. Ceiling trim and soffit details further reduce sound and visual seams. - Color‑matched gutters and low‑profile downspouts blend with typical Indianapolis exteriors.
Permitting and electrical: - Drainage systems alone usually do not require a permit; adding wiring, fans, or recessed fixtures may. We’ll coordinate with local requirements and licensed trades where needed.
Maintenance Made Simple
Your care routine is straightforward and seasonal:
- Spring: Hose off panels, confirm outlets are clear, and inspect seals after freeze–thaw cycles.
- Fall: Clear leaves and seeds from gutters and downspout screens; a quick rinse usually does the trick.
- After major storms: Spot‑check discharge areas to ensure water is flowing away from the foundation.
We place access points where you can actually reach them—especially important under mature trees in neighborhoods across Carmel, Zionsville, Fishers, Brownsburg, and Greenwood. We also provide a short homeowner care checklist with your closeout packet.
Timeline, Pricing, and Coordination
- Most standard installations: 1–3 working days once materials arrive
- Weather coordination: We schedule around active rain events for a clean, safe install
- Clear pricing: You’ll receive a written, line‑item proposal with system type, materials, finishes, and discharge routing spelled out—no surprises
- Post‑install walkthrough: We review operation, maintenance, and any applicable manufacturer warranties; then we run a live water test
Want to see how a protected, dry space changes daily use? Check out this transformation: /blog/before-after-basic-platform-deck-outdoor-room/.
Common Questions About Under‑Deck Drainage
What’s the difference between under‑joist and between‑joist systems?
Under‑joist panel systems fasten to the underside of joists and create a ceiling; they’re excellent for retrofits and fast installations. Between‑joist trough systems sit within joist bays and capture water higher up. For new decks, an over‑joist membrane option keeps framing the driest and allows the cleanest finished look. We’ll recommend the best fit after assessing your deck and goals.
Can you install drainage without removing my existing deck boards?
Often, yes. Many under‑joist and between‑joist solutions can be retrofitted from below. We’ll confirm access points, joist condition, and any obstructions during the site visit.
Will trapping water cause rot?
A properly designed system doesn’t trap water—it moves it. The keys are adequate pitch, sealed penetrations, vent path considerations, and routing discharge away from the house. We also verify ledger flashing and address any framing issues before installing drainage.
How does it handle heavy storms, snow, and freeze–thaw?
We use appropriately pitched runs, oversized outlets, and UV‑stable materials. Seams and penetrations are detailed with cold‑tolerant sealants. During snowmelt, gravity still does the work; we simply ensure the path stays clear and pitched.
Will it look cheap or sag over time?
Properly supported panels, correct fasteners, and balanced spans prevent sagging. We specify panel gauges and support spacing for a crisp, finished ceiling that complements brick, vinyl, or fiber‑cement exteriors common in Indianapolis.
How noisy is rain on the panels?
With the right panel profile, secure fastening, and ceiling trim, rain noise is modest—typically quieter than an uncovered deck thanks to the cavity and finishes.
How much headroom will I lose?
Most retrofits reduce height by about 2–4 inches, depending on joist depth, slope, and trim choice. We’ll model this during the design phase so you know exact clearances.
Where does the water go—will it drain toward my foundation?
We map discharge away from the house—often to a splash block, a pop‑up emitter, a dry well, or daylight. This is especially important on clay‑heavy central Indiana soils that shed water slowly.
What maintenance is required?
A light hose‑down a couple of times a year and clearing leaf buildup at gutters and downspouts. We place simple access points and provide a short maintenance guide.
Do I need a permit if I add lighting or fans?
Drainage alone typically doesn’t require a permit, but electrical work may. We coordinate with local code officials and licensed electricians as needed.
Ready to Plan Your Dry Under‑Deck Space?
Let’s walk your deck, verify the structure, and map a clean, durable drainage design built for Indianapolis weather. You’ll receive a clear, written proposal with options for finishes and future upgrades. Get a Free Deck Consultation and request your on‑site assessment at /#quote. Or learn more about how DeckPros builds and renovates outdoor spaces across Central Indiana at /deck-builder-indianapolis/.
Thinking about your own deck or pergola?
Free in-home design consultation, 3D rendering, and a written quote — no pressure.