Todd from Fountain Square called me last spring, half laughing, half frustrated. He has a two-bedroom bungalow on a postage-stamp lot, and the only outdoor space he owned was a cracked concrete pad next to the trash bins. He wanted a place to grill, watch the neighbors walk their dogs, and not feel like he was in a shoebox. His garage had a flat roof, and he kept staring at it from the upstairs window. The question wasn't 'Can I build a rooftop deck in Indianapolis?' It was 'Why doesn't everybody do this?' The answer, as we found out, is more practical than you'd think.
Can Your Roof Actually Support a Rooftop Deck?
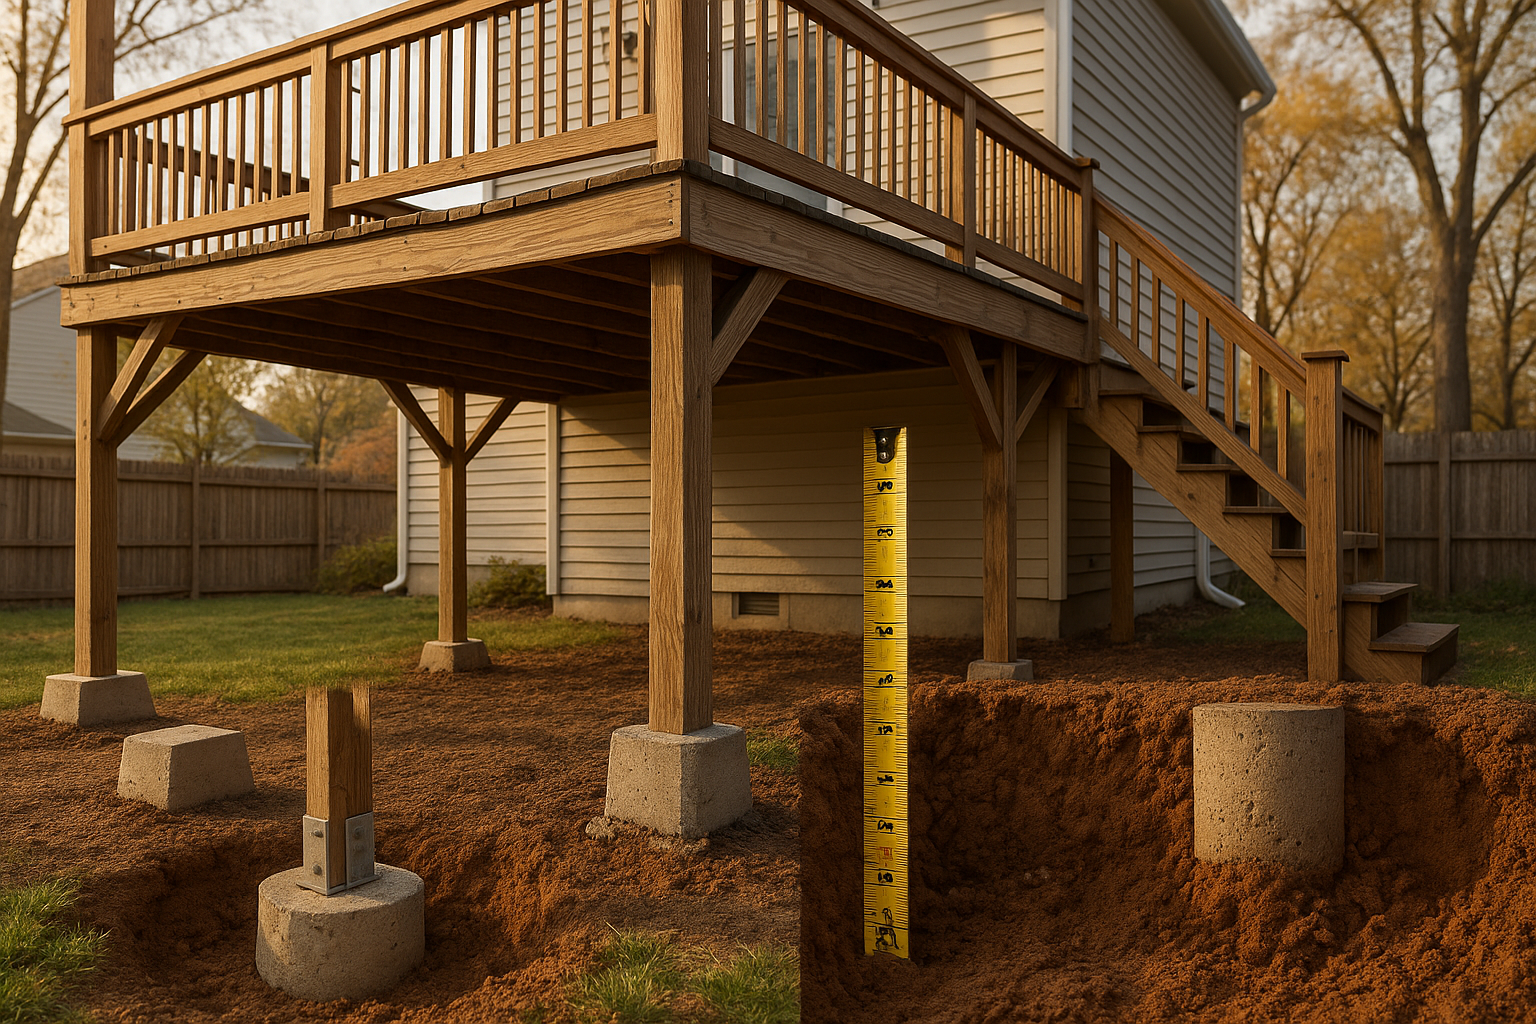
Not every roof can. Before you start dreaming about summer evenings, you need a structural engineer to look at your framing, footing, and roofing type. Most successful rooftop deck Indianapolis projects happen on low-slope EPDM or TPO roofs, often over detached garages or flat additions. That's because flat roofs can use a non-penetrating pedestal system, which keeps the waterproofing membrane intact. But your structure needs to handle live loads (people, furniture), snow loads, and wind uplift. Central Indiana gets freeze-thaw cycles and the occasional lake-effect storm, so the engineer will look at things like joist spacing, beam size, and how the roof ties into the house.
In neighborhoods like Meridian-Kessler or Bates-Hendricks, old garages were never framed for a party. Sometimes you can add supports from below, sometimes you can't. DeckPros always starts with a site visit and an engineer's review before we talk about colors or railings. That's not to kill the dream, it's to keep your house standing.
The Waterproofing and Drainage Conversation
The biggest fear I hear from homeowners is that a rooftop deck will leak and void the roof warranty. Every rooftop deck Indianapolis homeowner asks about roof warranties. It's a fair fear. But the way we build, it doesn't have to be that way. We use sleeper or pedestal assemblies with a separation layer between the deck surface and the roof membrane. That means no screws or brackets punching through the waterproofing. The deck sort of floats above the roof on adjustable supports. The membrane stays protected, and most roofers are fine with it because they know the system.
Drainage is the other half. Your roof already slopes to scuppers or drains. A poorly planned deck can block those drains and cause ponding. We map out the deck layout so you can still reach the drains for leaf cleanup. Mature trees in Broad Ripple or Irvington drop a ton of pollen and leaves, so access matters. We wrote a whole post about deck drainage and downspout conflicts if you want the details.
Privacy, Wind, and Railings Up High
On a ground-level deck, privacy is nice. On a rooftop, it's make-or-break. You're up above the neighbors, and the wind can whip through without mercy. We often build louvered privacy screens or solid panels on the corners, which do double duty as windbreaks. Think of them like a fence up in the sky. We're not a fence contractor in the traditional sense, but the same principles apply: set solid posts, pick a panel that blocks sightlines without making you feel boxed in, and anchor everything for wind load. DeckPros handles the privacy screen and railing work as part of the deck package, which saves you from coordinating three different trades.
Railing height is a safety thing, not a style preference. For rooftop decks, many inspectors and engineers want 42-inch guardrails instead of the standard 36. That extra 6 inches helps keep people from getting pitched over by a gust. We build custom aluminum or stainless railings as a railing contractor, so you get strength without the rust spots.
If you're thinking about a screened or enclosed patio up there one day, that's possible too. A patio enclosure supplier can help you add a roof or screen system later if the structure allows. We can design the deck now with that future in mind. Check out our ideas on deck and patio combination designs.
Permits, Costs, and the 'What If My Roof Won't Work' Fallback
Permitting in Indianapolis goes through the Department of Business and Neighborhood Services (BNS). If you're in a historic district like parts of Fletcher Place or Lockerbie, you may also need IHPC review. This isn't optional, but DeckPros handles the stamped plans, photos, and submittals so you don't have to play phone tag with the city. HOA rules can also limit visibility or rail height, so we check that early.
Cost is the second question after feasibility. A rooftop deck cost in Indianapolis depends less on square footage and more on access, engineering, waterproofing details, and custom stairs. If we have to build an exterior stair tower or coordinate a crane because your lot is alley-loaded, that adds real money. But the investment usually pays off in extra usable space that ground-level yards just can't give you.
Sometimes a true rooftop deck isn't in the cards. Maybe the structure can't take the load, or the roof membrane is too fragile. That's okay. A second-story deck over a garage or a multi-level deck design can get you the same elevated feeling without as much risk. We've done over-garage decks in Zionsville and Westfield where the garage was built sturdier than the house. If you're building new, we can even adjust the framing from day one. Check out our post on adding a deck to a new construction home for more on that.
Winter Won't Ruin Your Rooftop Deck (If You Plan for It)
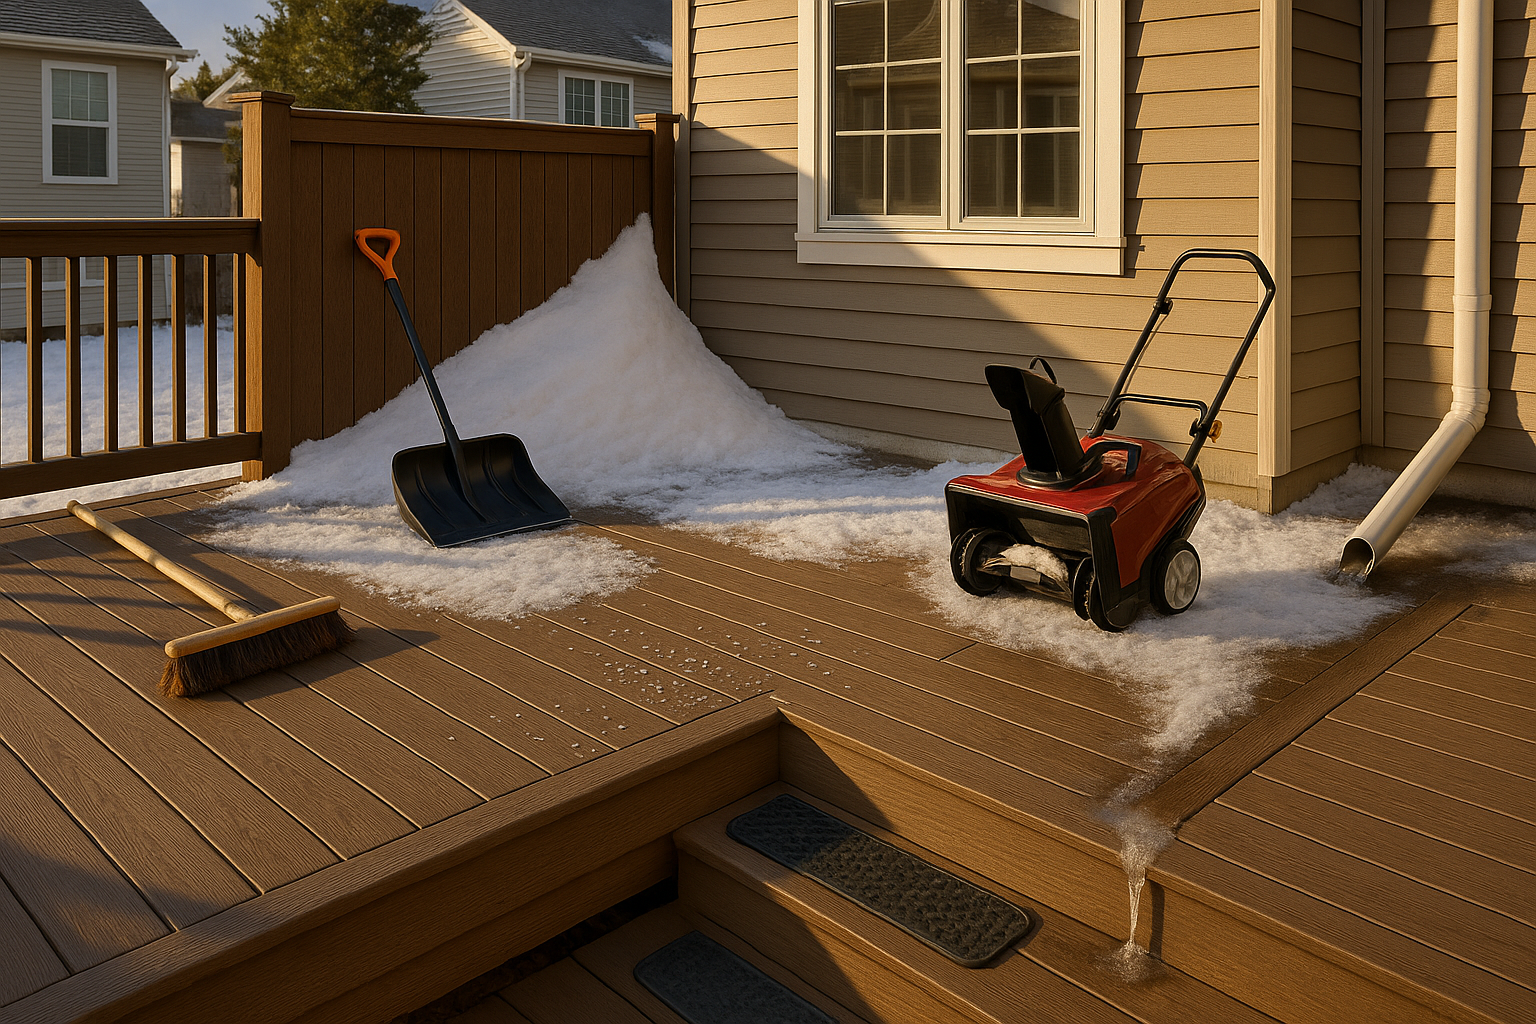
Let's be real: Indianapolis winters are rough on anything exposed. Snow piles up, ice forms, and the freeze-thaw cycle can crack cheap materials. Composite decking and porcelain pavers on pedestals hold up way better than wood because they don't absorb as much water. Avoid rock salt and chemical de-icers on the surface—they can stain composite and corrode metal. Use a plastic shovel or a broom for snow. We wrote a whole guide on deck snow and ice removal without damage that applies to rooftops too.
How DeckPros Makes It Less Painful
Here's the path: you call or click, we come out for a site visit and a feasibility check. Then an engineer reviews the structure. We design the deck, handle the permit, and build with roof-safe methods. Final inspection, and you're done. No chasing five different crews. We act as the contractor for the whole job, from structural work to railings and privacy screens.
If you're in Indianapolis, Carmel, Fishers, or any of the surrounding towns, let's talk. Tell us about your garage roof or balcony. We'll give you a straight answer about what's possible. A rooftop deck Indianapolis build should start with a straight answer about structure. Book a rooftop deck feasibility assessment for your Indianapolis home. It's the first step to getting that extra room in the sky.
Thinking about your own deck or pergola?
Free in-home design consultation, 3D rendering, and a written quote — no pressure.