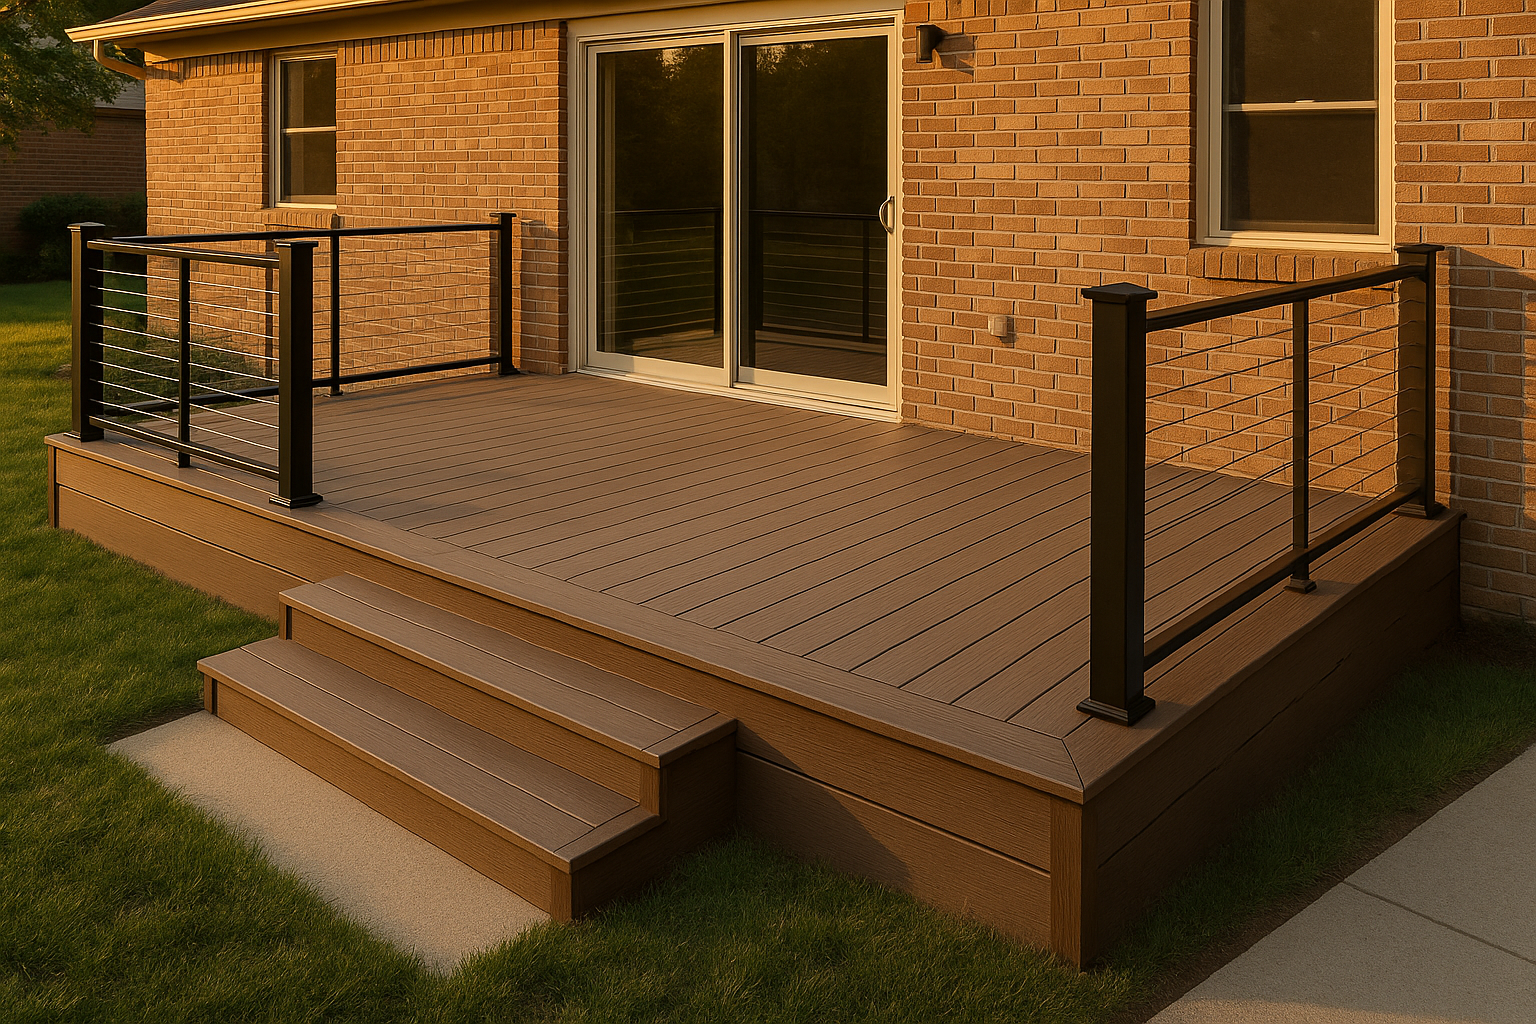
Last spring I got a call from a couple in Fishers. They'd just moved into a brand-new home, and their builder had installed a standard sliding glass door about 6 inches off the subfloor. They wanted a composite deck. Problem was, the deck surface—once you added joists and boards—would sit higher than the door threshold. You can't just butt it up against the siding either, or water runs right back into the house. They ended up with an awkward step-down and a conversation with their builder that nobody enjoyed. It would have been so much simpler if they'd called us before the drywall went up.
Why Early Planning for a New Construction Deck Matters
If you're building a new home in Indianapolis, Carmel, Fishers, Zionsville, Westfield, Noblesville, Greenwood, Brownsburg, Avon, or Plainfield, don't wait until after closing to think about your deck. A new construction deck needs to be planned alongside the house itself. Door threshold heights, siding details, and even the final grade of your yard all affect how the deck fits. When we work as a contractor alongside your general contractor, we can coordinate flashing, post placement, and stair run before the foundation is backfilled. That way, no one has to cut into brand-new siding or re-grade a finished lawn later.
Most homeowners don't realize that the builder's standard patio door might sit too low for a deck surface. Composite boards and the framing underneath add height. If the door isn't set high enough, you end up with a step down right at the threshold—which is a tripping hazard and a code violation in many towns. Planning early also lets you decide between a ledger-attached deck and a freestanding one. A ledger bolts right to the house, but it needs proper flashing against brick or lap siding. Get that wrong, and you'll have water seeping into the rim joist within a few years. A freestanding deck avoids that risk entirely, though it needs its own footings. Both work fine in Indiana, but one might be better for your specific home and yard.
Permits, Frost Depth, and Hamilton County Inspections
Every city around Indianapolis has its own deck permit rules. Marion County and Hamilton County inspectors care a lot about ledger attachments, post sizing, and stair/rail compliance. If you're in Carmel, Fishers, Westfield, or Zionsville, you might also need HOA approval before you even submit for a building permit. Some HOAs have strict rules about railing styles, colors, and even deck placement. Plan for at least two to three weeks of back-and-forth on permits and HOA submittals during the peak building season.
One thing that surprises new-build homeowners is the frost depth. Central Indiana requires footings to extend 42 inches below grade. That's because our clay soil heaves when it freezes. If you pour footings too shallow, your deck will shift and crack in a year or two. In some new subdivisions, the soil is so disturbed from construction that standard concrete footings just won't do. That's when we recommend helical piers. They screw down past the frost line and give you a rock-solid base without digging a huge hole. If you want to know more about how long permits and inspections take in Hamilton County, check out our deck permit and inspection timeline.
Composite vs. Wood vs. Steel: What Stands Up in Indiana
I'll be straight with you: pressure-treated wood is cheaper up front, but it's a lot of work. You'll be sanding, staining, and sealing every few years. And our freeze-thaw cycles—where water gets into cracks then freezes and expands—really beat up wood decks. Composite decking costs more, but it doesn't rot, doesn't need staining, and handles Midwestern winters like a champ. For a new construction deck, most of our Indianapolis clients go with composite. The boards come in different profiles and textures, and hidden fasteners give you a clean, smooth surface.
When it comes to the framing underneath, you've got pressure-treated wood, steel, or aluminum. Wood is the budget option, but it can sag and twist over time. Steel and aluminum framing cost more, but they're straight, strong, and won't warp. They also don't get eaten by termites or rot from trapped moisture. A steel-framed composite deck feels rock solid—no bounce when you walk. If you're on the fence, our steel vs. wood framing guide lays out the real differences for Indiana weather.
Railings, Fences, and That Patio Enclosure Idea
Railings are one area where you really see the local code in action. In Indianapolis and the surrounding suburbs, residential decks over 30 inches off the ground need a railing at least 36 inches high. For a new construction deck, you have options: aluminum, composite, or cable railing. Aluminum cable railing looks sharp and doesn't block the view, but cable systems need occasional tensioning. They can loosen over time and rattle if not maintained. We actually wrote a whole post on cable railing tension and maintenance because so many people ask about it.
As a railing contractor, we install all types. And since we're also a fence contractor, we can make your deck stairs flow right into a matching fence line or privacy screen. Some folks want a covered area off the deck, like a patio enclosure or screen room. We're a patio enclosure supplier too, so we can tie that into the deck design from the start. That's easier than trying to add it later after the deck is already built.
Cost, Lead Times, and Getting It Done Before Move-In
Let's talk money. A composite deck in Indiana usually runs anywhere from $45 to $80 per square foot, depending on size, framing type, railing percentage, stairs, and extras like lighting. That might sound steep compared to wood, but you're paying for zero maintenance and a deck that still looks good in 20 years. For a detailed breakdown, we have a deck cost per square foot guide that covers all the line items.
Lead times have gotten better, but composite materials can still take 4 to 8 weeks to arrive, especially if you want a specific color or board profile. That's why early planning matters. If you order materials after your house is already framed, you might be waiting on deck boards while the rest of the home is finished. Same goes for inspections. You'll need a footing inspection before concrete is poured, a framing inspection, and a final inspection after everything's built. Each one adds a few days to the schedule. We've seen too many homeowners get stuck because they didn't account for this in their builder's timeline.
Fire Tables, Sun Exposure, and Living With Your Deck
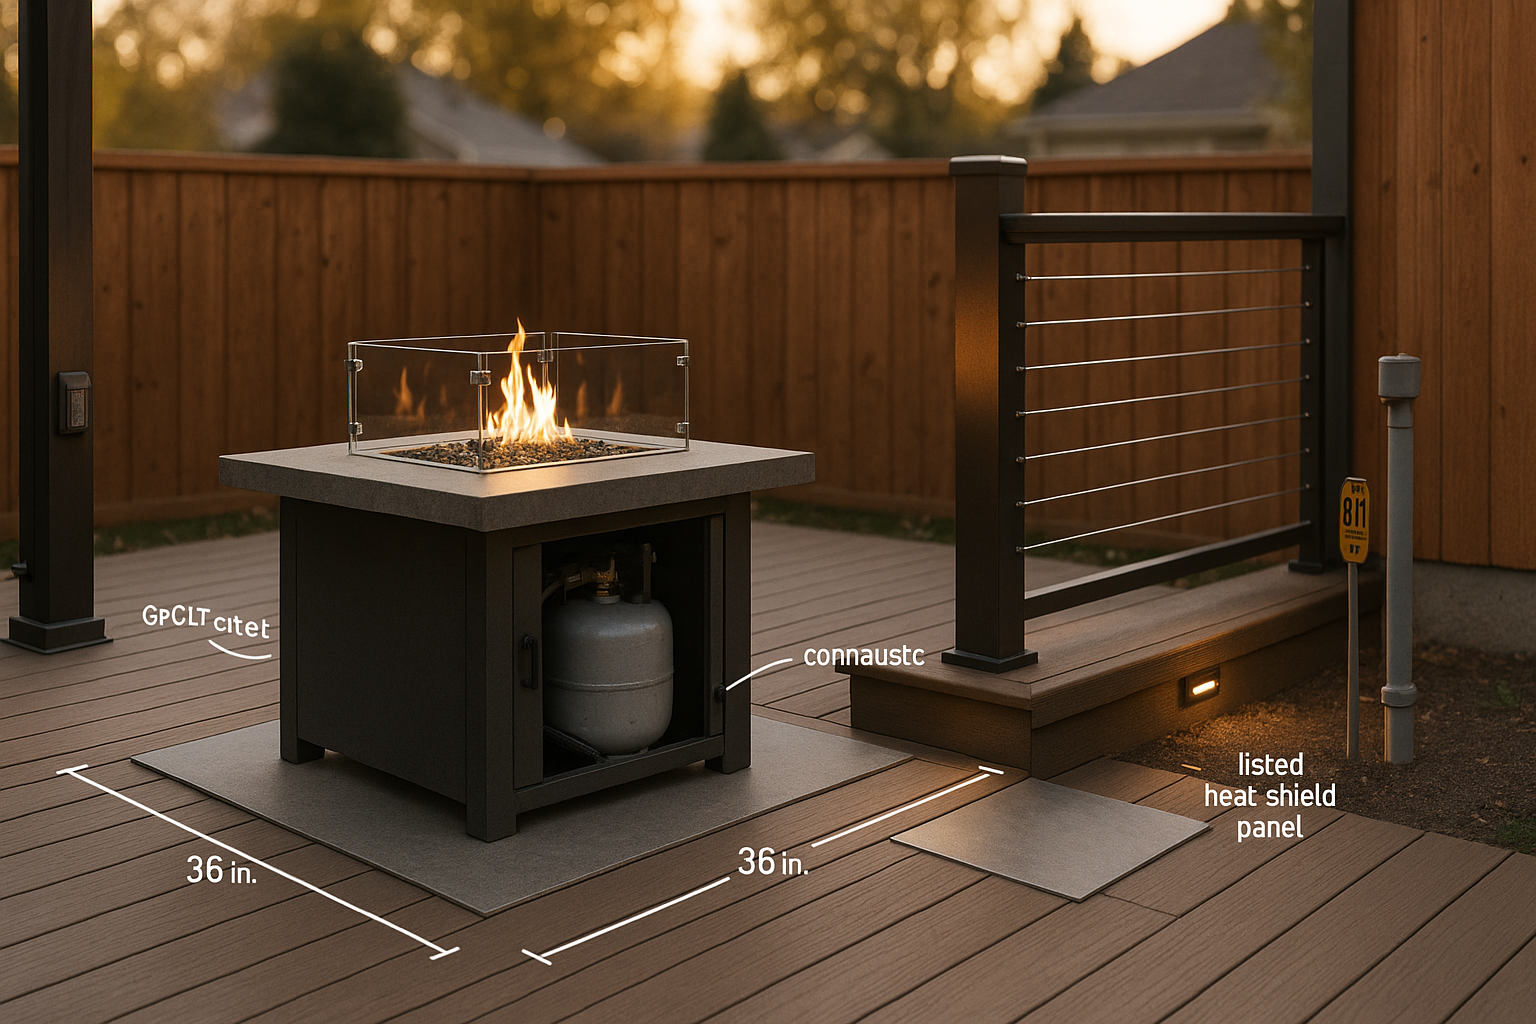
One question I get all the time: can I put a fire table on a composite deck? The short answer is yes, but you need to be careful. Composite boards can melt or warp if a heat source sits directly on them. We always recommend a heat-resistant pad or a fire table with a raised base. And keep the flames a safe distance from railings and the house. Check out our fire table safety guide for specific clearances.
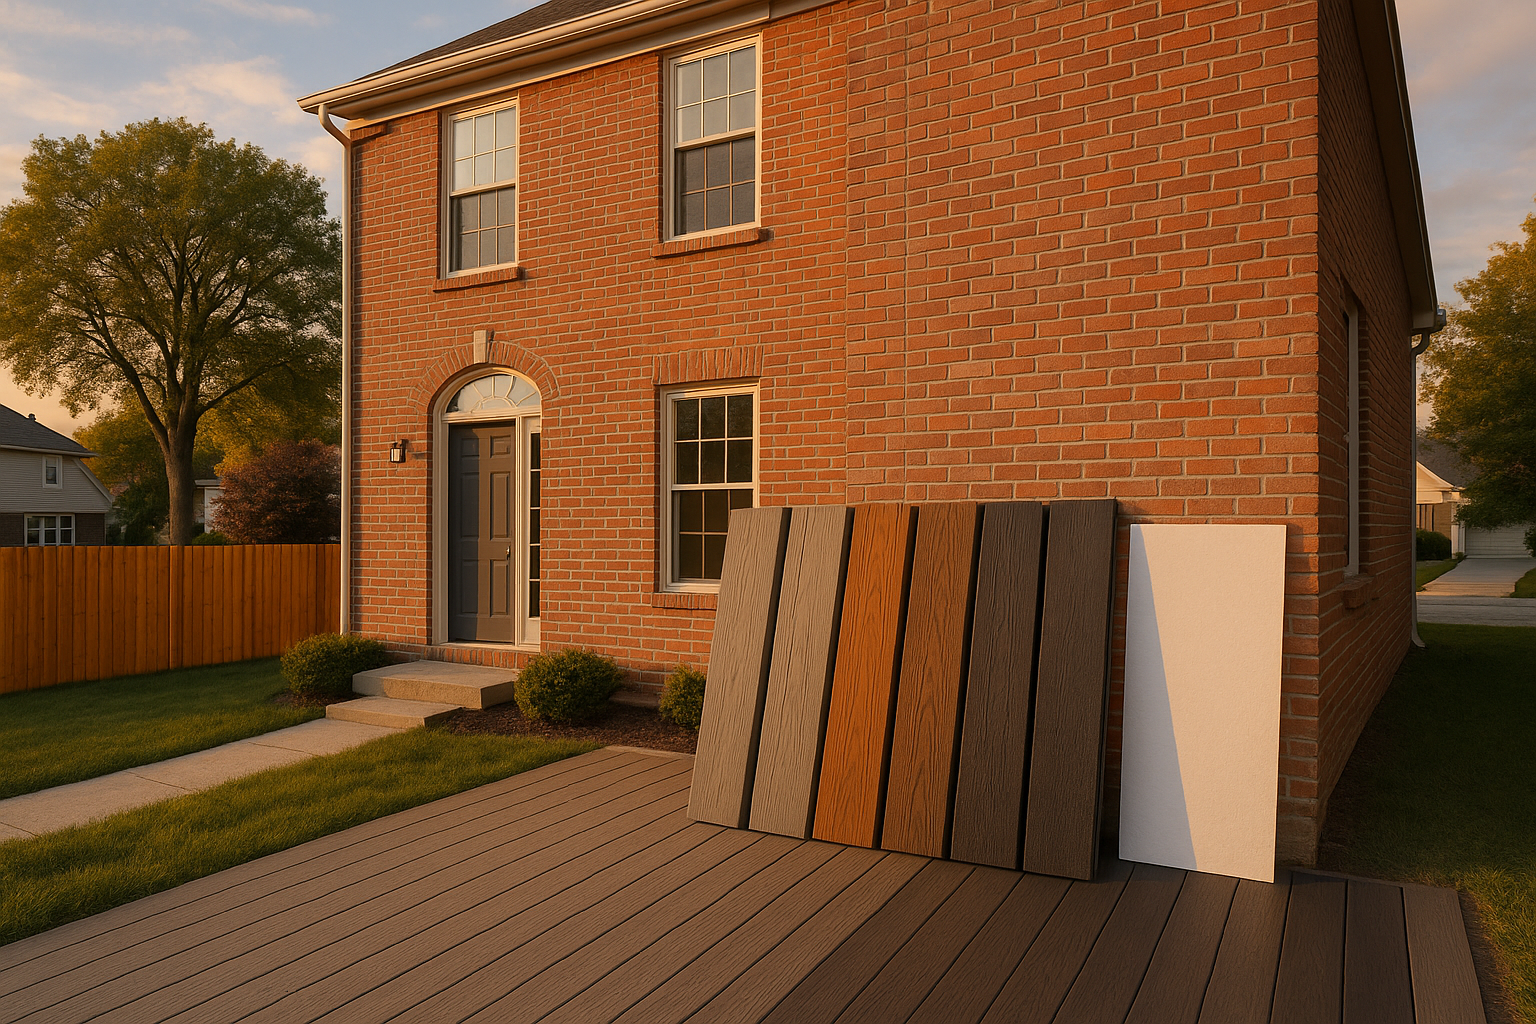
Sun exposure is another factor here in Indy. If your deck faces west, it's going to get full afternoon sun. That can make some dark composite boards uncomfortably hot on bare feet. Lighter colors stay cooler. And if you have a red or tan brick house—which is super common in Indianapolis neighborhoods—you'll want a deck color that complements that brick instead of fighting it. We've got a whole post on best deck colors for brick houses if you're stuck.
Ready to Plan Your New Construction Deck?
Building a new home is stressful enough. Your deck shouldn't add to that stress. If you're in the Indianapolis area and still in the planning stage—even if your foundation isn't poured yet—give us a call. We'll come out, look at your plans or your lot, and help you work through door heights, footings, material choices, and a realistic budget. Then we'll put together a line-item proposal that matches your builder's timeline. No surprises, no awkward step-downs.
Get a free planning consultation for your new construction deck today.
Thinking about your own deck or pergola?
Free in-home design consultation, 3D rendering, and a written quote — no pressure.