My buddy in Carmel had a two-story deck that was barely ten years old. The lower level bounced like a trampoline, and the posts had that soft black fuzz at the base. He called three contractors. Two said, 'Tear it out and rebuild with pressure-treated wood.' The third asked, 'Have you thought about steel deck framing?'
That third contractor was onto something. Steel deck framing—specifically light-gauge galvanized steel joists and beams—isn't just for commercial buildings anymore. Around Indianapolis, where we get freeze-thaw cycles that can heave a concrete footing an inch out of whack, and where humidity plus clay soil eats lumber for breakfast, steel is starting to look like the smart long-term play. Especially if you're building a multi-level deck, or you're tired of replacing rotted posts every fifteen years.
Why Steel Deck Framing Stands Up to Indiana Weather
Pressure-treated wood is the default because it's cheap and familiar. But here in Marion County, we see the same story every spring: a homeowner pulls back a snow pile and finds the bottom of a 6x6 post spongy and dark. Or they find termite tubes snaking up a beam in Fishers. Steel doesn't care about termites, rot, or fungus. It doesn't absorb water, so it can't freeze and crack from the inside like wood can during a hard January thaw.
Now, the first question everyone asks is about rust. Yes, steel can rust if it's not protected. That's why we use galvanized steel framing for most residential decks—the zinc coating is like a sacrificial shield. For decks near pools, hot tubs, or irrigation overspray, we bump it up to a powder-coated finish. That extra layer of epoxy or polyester adds a second line of defense, and it also comes in dark colors that look sharp under the deck. A homeowner in Westfield had us build a pool deck with black powder-coated steel framing, and after three summers of chlorine splash and humidity, it still looks brand new.
Steel vs Wood: The Straight Truth on Multi-Level Decks
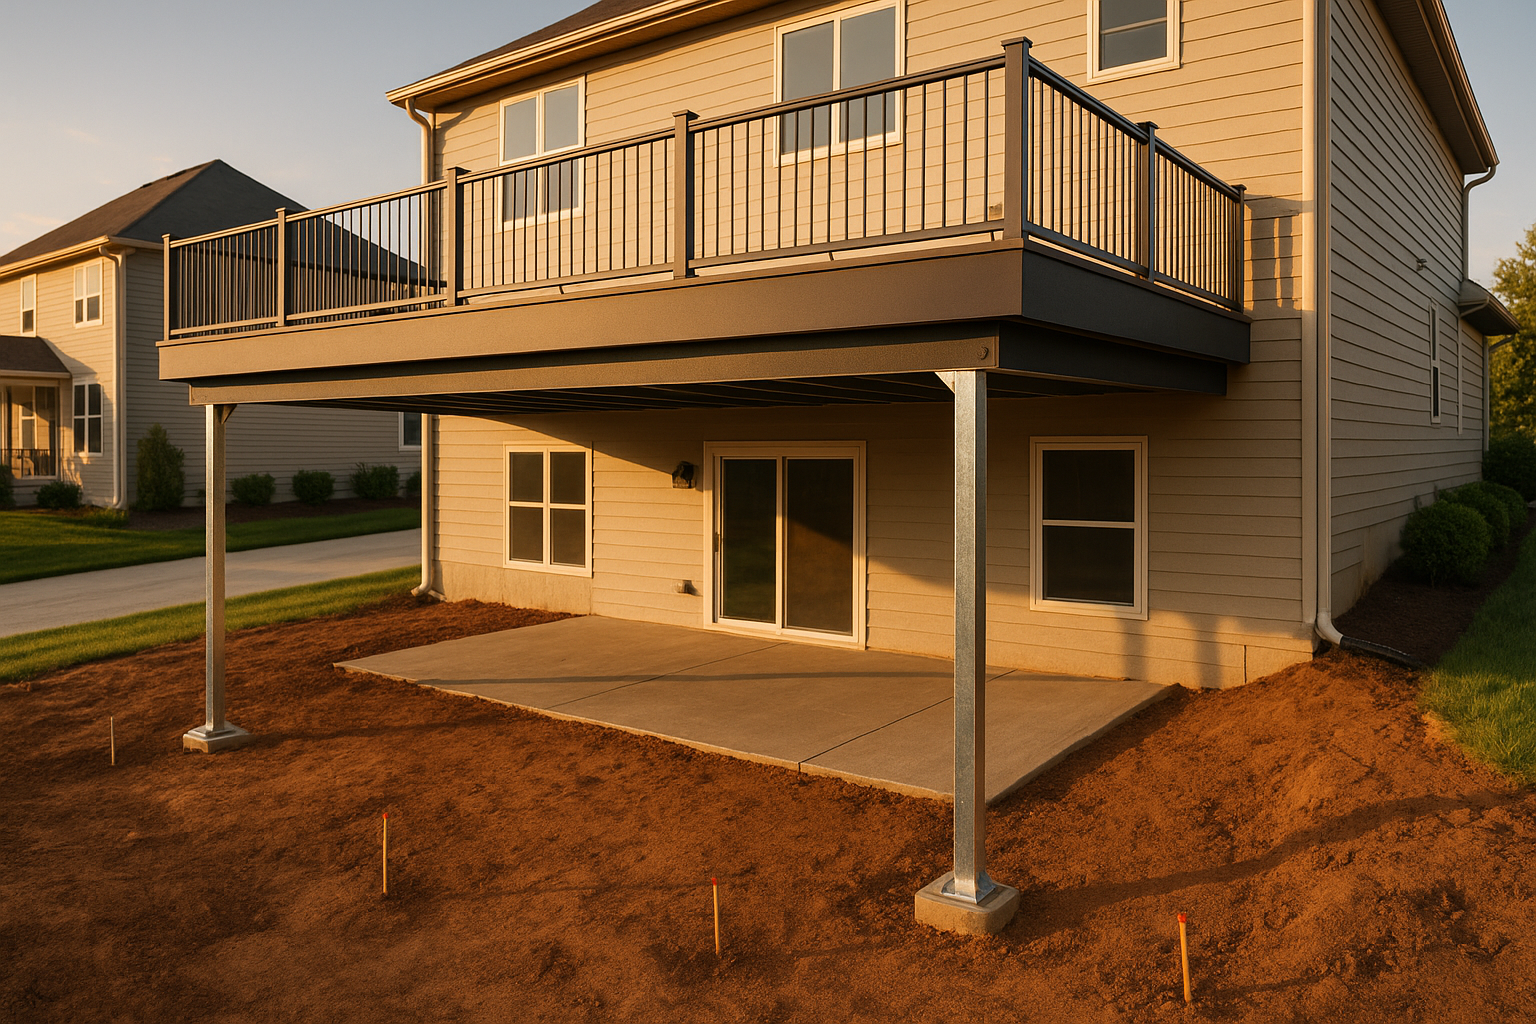
If you've ever walked on a wood-framed deck that's 20 feet wide and felt it flex, you know the bounce. Steel framing shines on multi-level builds because it's engineered for longer spans without intermediate posts. That means you can open up the lower patio, keep sight lines clean, and avoid a forest of 4x4s. A recent project in Noblesville had an upper deck spanning 18 feet between the house and a single steel beam—no center post, no sagging. Try that with dimensional lumber and you'd need a post right in the middle of the walkway.
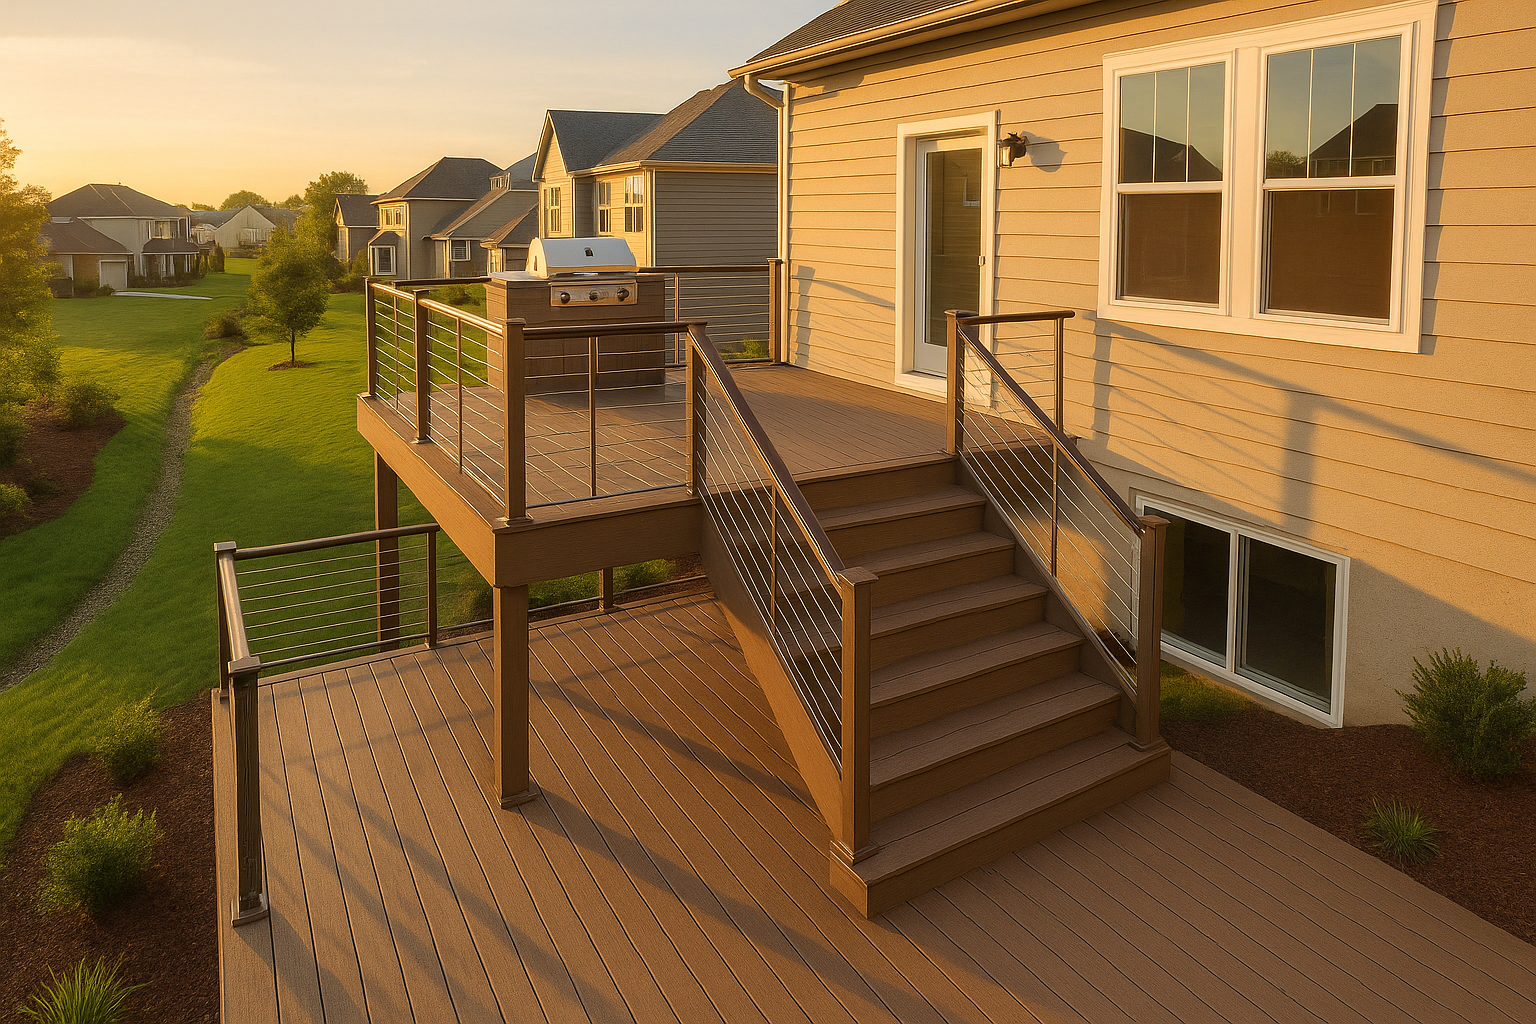
Steel also stays straight. Wood twists, bows, and cups as it dries. That's why a wood-framed stair tower sometimes looks like a funhouse staircase by year three. Steel stringers are laser-straight, so your composite treads sit flat and your railing posts line up without shims. And speaking of railings—that's where being a railing contractor helps. When we mount cable railing or glass panels to a steel frame, the holes are pre-punched to the millimeter. No wobbly rails. No "close enough" gaps. A railing contractor who's also building the frame means one crew owns the whole geometry.
Footings, Slopes, and Walkouts: Where Steel Shines in Indianapolis
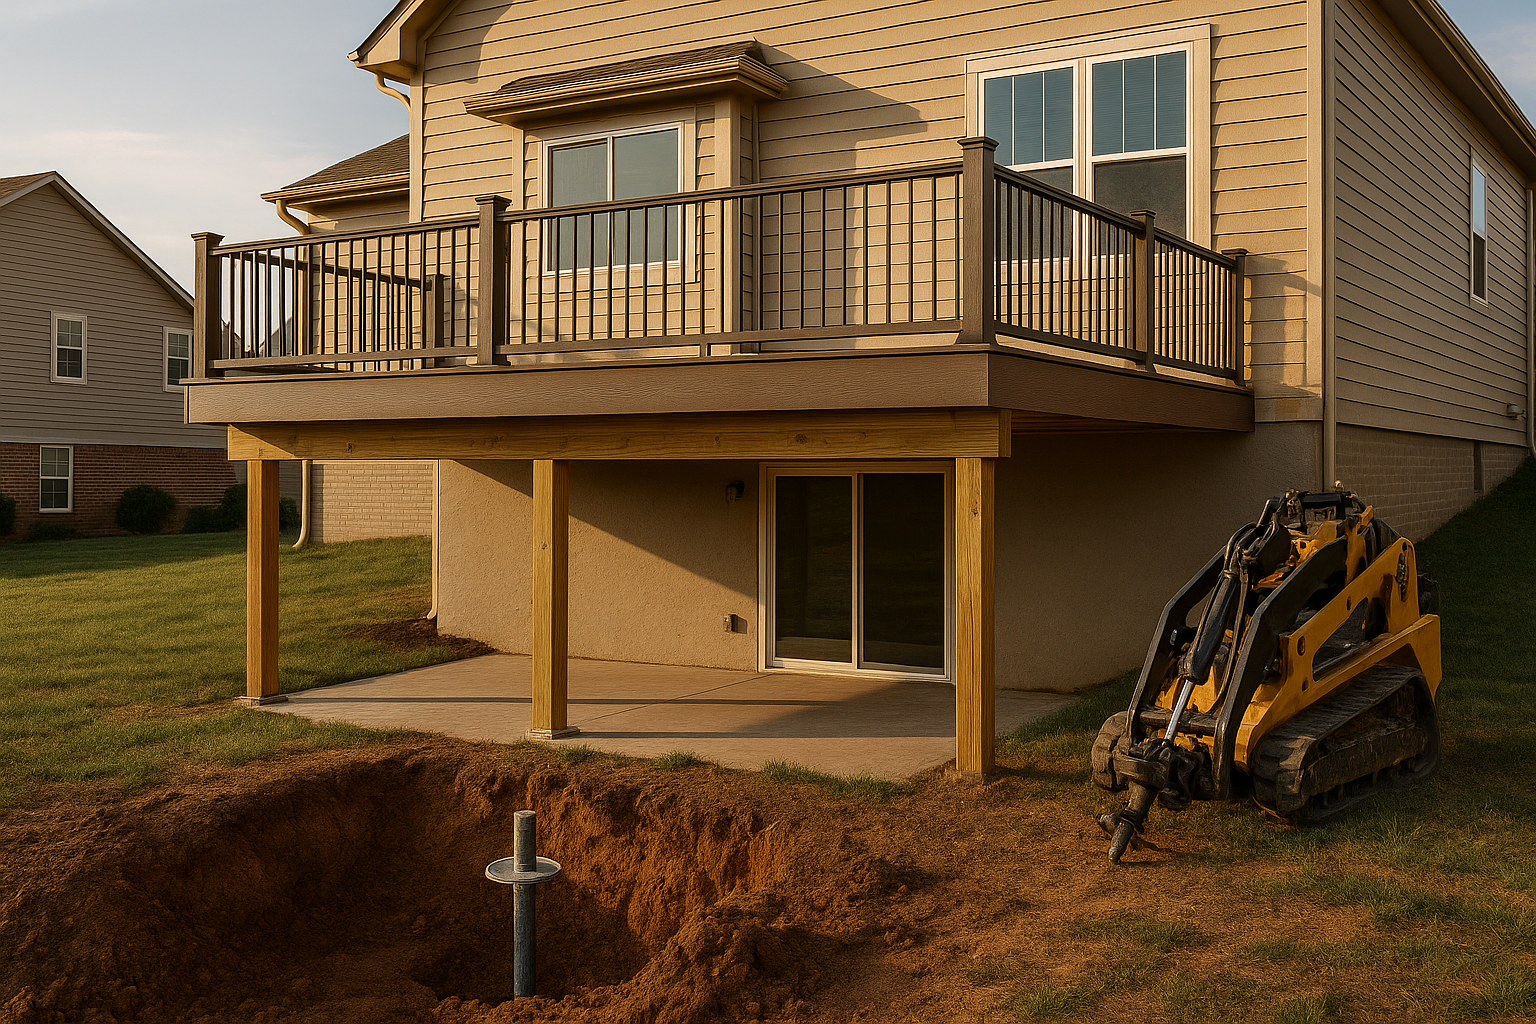
Indianapolis sits on a lot of clay. Clay swells when wet and shrinks when dry, which is hell on shallow footings. For any deck, we dig footings to the local frost depth—around 36 inches, but we verify with the city. On a sloped yard near Geist Reservoir or a hilly lot in Greenwood, we often use helical piers instead of concrete. Helical piers screw down past the frost line into stable soil, and they don't move with the clay. Steel framing pairs perfectly with helical piers because the post bases bolt to the pier with a clean, adjustable connection. No shimming a wet 6x6 into a concrete saddle.
Walkout basements are another sweet spot. A lot of homes in Zionsville and Brownsburg have walkout lower levels that call for a two-story deck. Steel's lighter weight and higher strength mean we can cantilever upper sections slightly, or run a beam tight to the house without a post blocking the walkout door. We've also used steel framing to retrofit under an existing upper deck—something that's nearly impossible with wood without tearing the whole thing apart. Check out our write-up on building a deck on a walkout basement for more on that.
What About Cost and Maintenance?
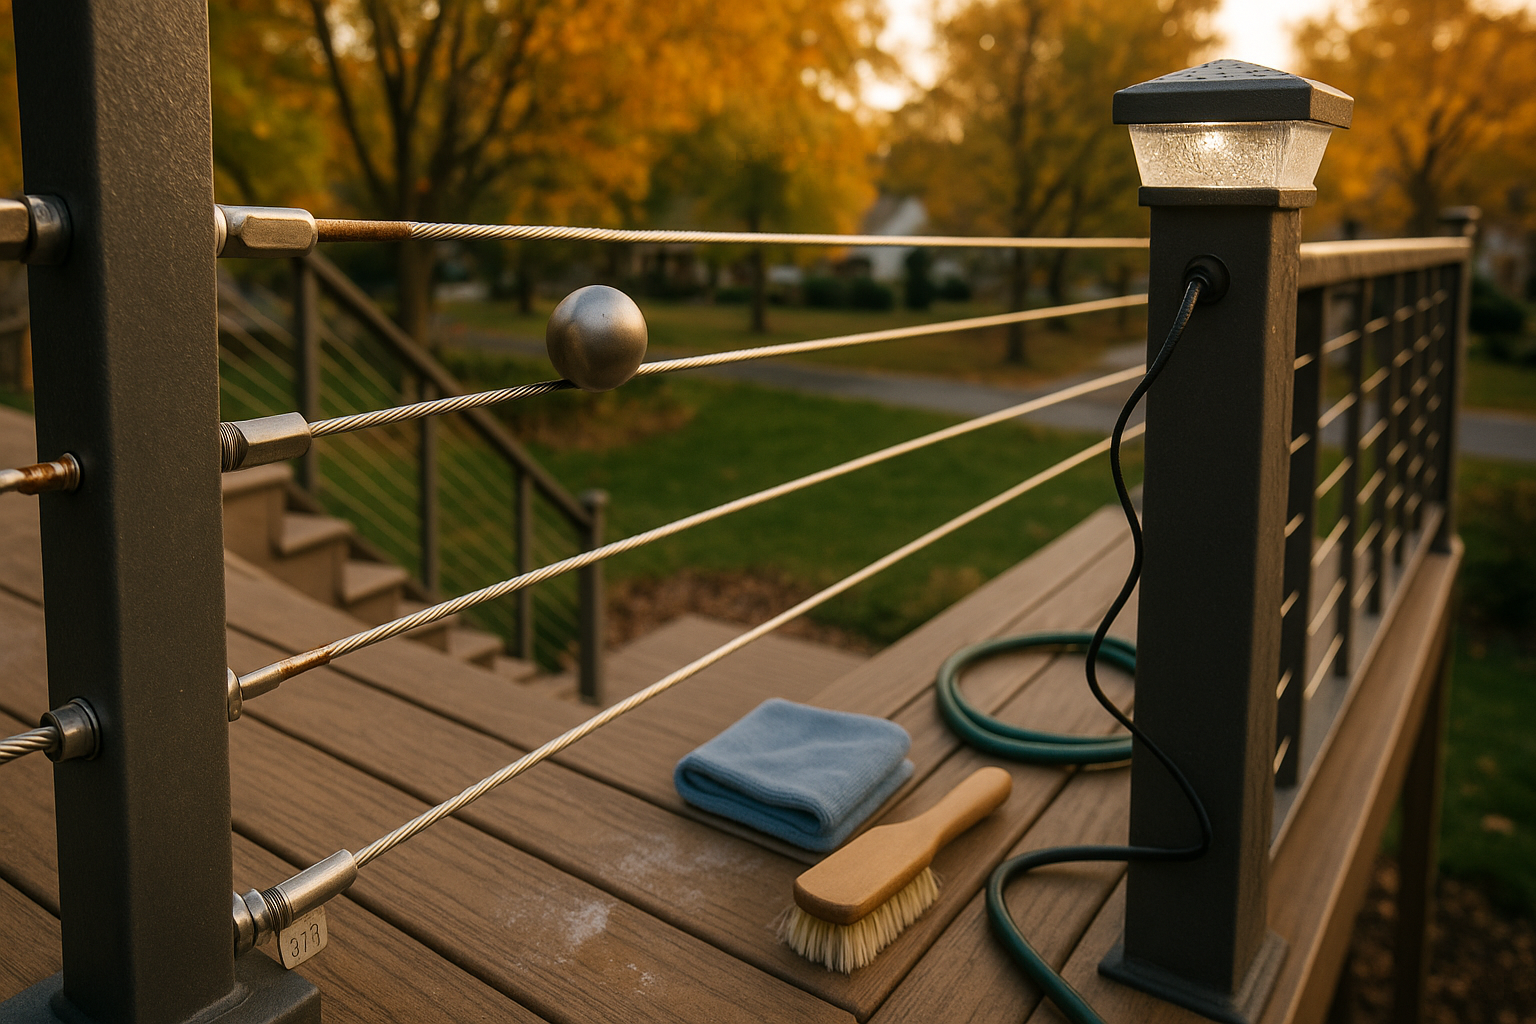
Let's be honest: steel framing costs more upfront. Depending on the size and complexity, you might pay 20-40% more than pressure-treated lumber. But look at the whole picture. A wood deck in Central Indiana needs new posts after 12-15 years, and by year 20, most of the framing is shot. Steel is designed to last 50 years or more. When you factor in not having to rebuild, the cost per year is actually lower. Plus, you're not staining, sealing, or replacing boards every few springs. A quick rinse with a hose once or twice a year is about all it needs—that's it.
A homeowner in Plainfield asked us if a steel frame would look too industrial. Honestly, from the outside, you barely see it. Most of the framing is hidden by fascia boards and the composite decking itself. The dark powder-coated steel recedes visually, especially under a second-story deck. And the hollow-sounding footsteps? That's a myth. Once composite decking is screwed down with the right clips, the assembly feels solid and quiet—more like a floor inside your house than a crate.
Under-Decks, Drainage, and Dry Patios
One of the biggest advantages of steel framing on a multi-level deck is the ability to create a dry lower patio. Because steel joists are perfectly straight and evenly spaced, we can install an under-deck drainage system—like a ceiling that catches rainwater and channels it to a gutter. That turns the space under your upper deck into a dry, usable patio. And since we're also a patio enclosure supplier, we can help you take it a step further: screen it in, add a ceiling, and turn it into a three-season room. The precision of steel framing means the drainage panels fit tight, no gaps for water to sneak through.
If you've ever tried to install a drainage system under a wood-framed deck, you know the warped joists make it a nightmare. With steel, you lay the panels right onto the flanges and they click in. It's one of those small details that makes a huge difference when you're sitting under the deck during a summer thunderstorm, staying dry.
A Railing Contractor's Take on Steel Frames
We also build fences, so we see the connection between a deck and the property line. A lot of homeowners in Carmel and Fishers have HOAs with strict rules about railing height, spacing, and even color. Steel framing makes it simpler to hit those specs because the mounting points are exact. Whether you want black aluminum balusters, horizontal cable rail, or glass panels, the railing attachment is more secure on steel than on wood—no lag bolts pulling out of soft lumber. Plus, if you're putting a fence around the same yard, the same crew can make sure the deck railing and the fence line actually work together. That coordination saves headaches later.
Working with DeckPros: From First Sketch to Final Walkthrough
Here's how we run a steel-framed deck project. First, we do a site visit—free, no pressure. We look at your slope, your soil, your existing structure if there is one, and we talk about what you want: levels, stairs, hot tub, kitchen, covered section. Then we put together a 3D model so you can see exactly what the steel frame will look like before a single screw goes in.
We handle the permits with the City of Indianapolis or your local suburb—Avon, Plainfield, whoever has jurisdiction. We call Indiana 811 before any digging. We can build through the winter months, too. Steel doesn't mind cold weather, and neither do our crews. If you want to see how that works, read about building a deck in winter in Indiana.
When you're comparing steel vs. wood for your project, the best move is to get both prices side by side. We'll give you an itemized proposal—no vague line items, no surprises. You'll see exactly what the steel upgrade costs and what you get for it. If you're on the fence, come walk on one of our finished steel-framed decks. The difference is something you feel in your feet.
So if you're tired of watching a wood deck slowly die in Indiana's weather, or you're planning a multi-level build and want it to last, let's talk. Get a local site assessment and 3D plan — we'll show you what steel deck framing can do for your home.
And if you want to dive deeper into framing inspections or winter deck care, check out what deck inspectors look for or how to winterize a composite deck.
Thinking about your own deck or pergola?
Free in-home design consultation, 3D rendering, and a written quote — no pressure.