A friend in Fishers thought his deck was rock solid. So when he started planning a second-story addition, he was annoyed that the city made him get a deck framing inspection before the decking went on. "It's just a deck," he said. But the inspector found the ledger was nailed to brick veneer with drywall screws. One good party and that thing could have pulled away from the house. That's the thing about decks—they hide their problems until something breaks. A framing inspection catches the bad stuff while you can still see it.
What a Deck Framing Inspection Actually Checks
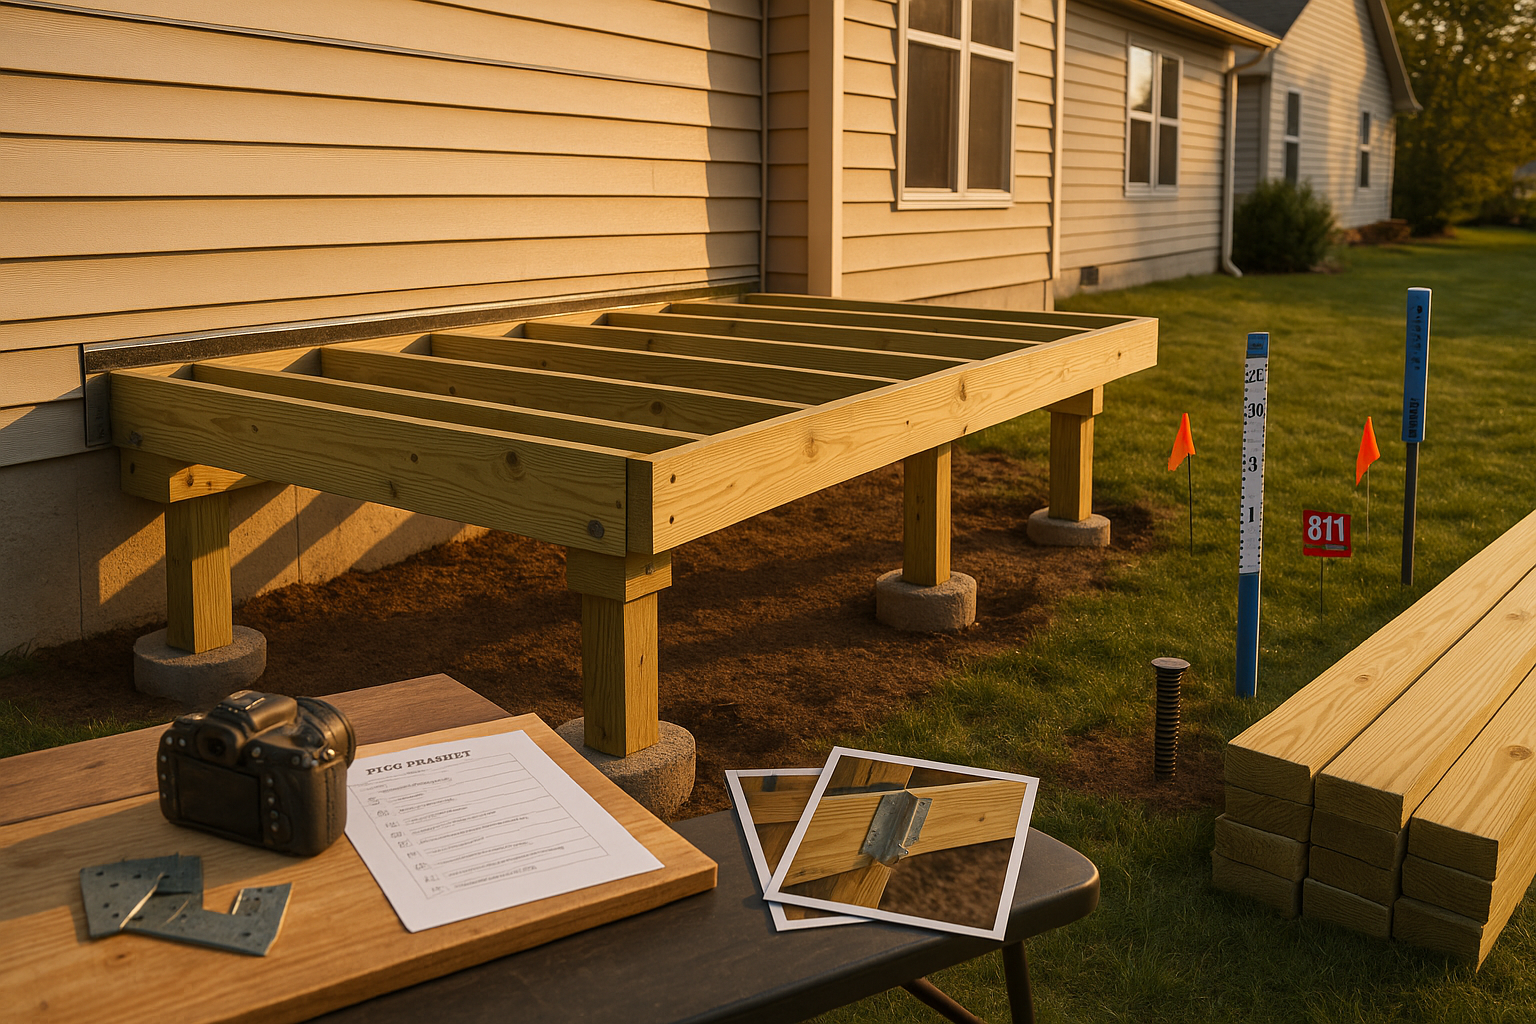
A deck framing inspection is basically a structural deck assessment before the boards cover everything up. We use a deck framing checklist that follows the load path from the house all the way down to the dirt. You can't inspect what you can't see, so timing matters. The inspector looks at the ledger, joists, beams, posts, connectors, stairs, landings, guard posts, and bracing.
First, the ledger. It has to be bolted or screwed into the house framing, not brick veneer. Missing deck ledger flashing is a huge red flag. Water gets behind it, rots the rim joist, and eventually the whole deck can sag. We use corrosion-resistant fasteners and approved joist hangers—hot-dipped galvanized or stainless—because the treated lumber eats regular steel.
Then we check joist spans and spacing. Joist span requirements depend on the wood species and grade, but you also have to think about what's going on top. Composite decking joist spacing is usually 12 to 16 inches on center, not the 24 you often see on older decks. If you put composite on 24-inch spacing, it will bounce and sag.
Beams and posts get measured. Beam sizing for decks isn't guesswork. The beam carries the joists, so it has to be big enough. A post-to-beam connection should use a metal cap or seat, not just toe-nailed. Simpson Strong-Tie connectors are our go-to. And posts should not be notched at the top to hold the beam—that reduces the wood and invites splitting.
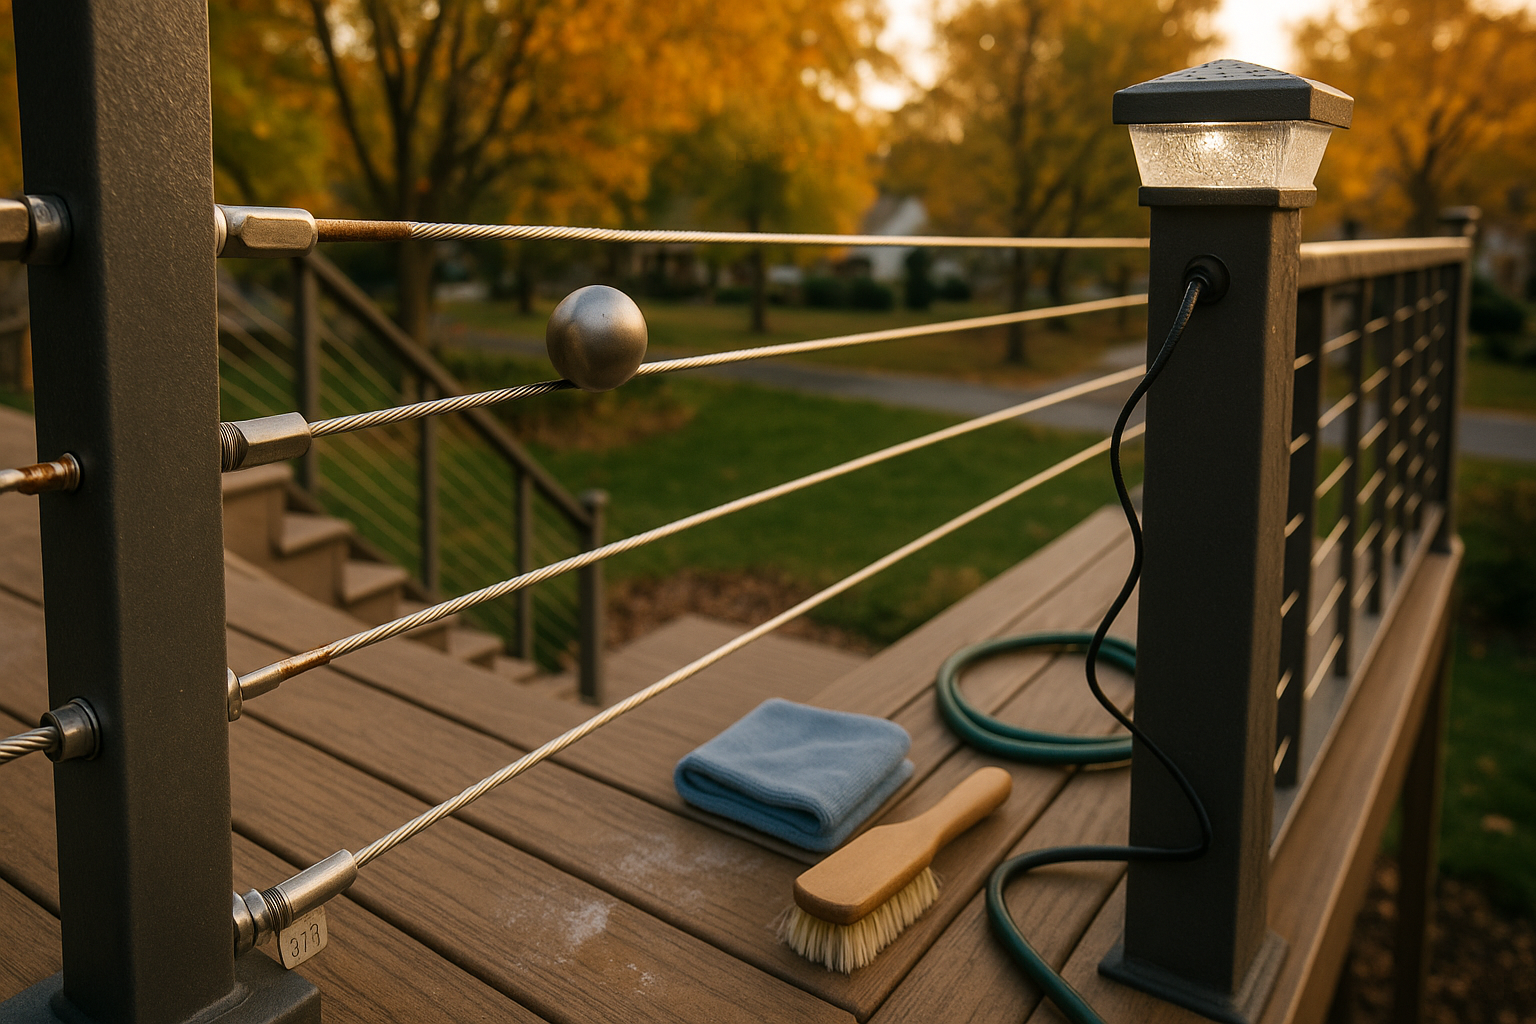
Stairs and landings have their own code. Stair and landing code says the rise and run have to be consistent, the stringers need solid attachment, and you need a graspable handrail. Guard posts are another weak point. Guardrail post attachment is often done with a couple of lag screws, which fail when someone leans against the rail. We check that they're through-bolted or use hold-downs.
Lateral bracing for decks is the part most people forget. A deck that's just a flat platform will sway side to side. That's fine for a four-foot-high deck, but on a second level or a tall post, you need diagonal bracing or hold-down devices. Without it, the deck can feel shaky and eventually work its connections loose.
When the Inspection Happens
In Indianapolis, the deck inspection process usually has four parts. First is plan review, before you build anything. Then a footer inspection, before concrete is poured. Then the deck framing inspection—the one this article is about—after the frame is up but before decking and rails go on. Last is the final inspection, when everything's done. We coordinate all of that with the city or county. You don't have to chase down inspectors.
Multi-Level Decks Need Extra Eyes
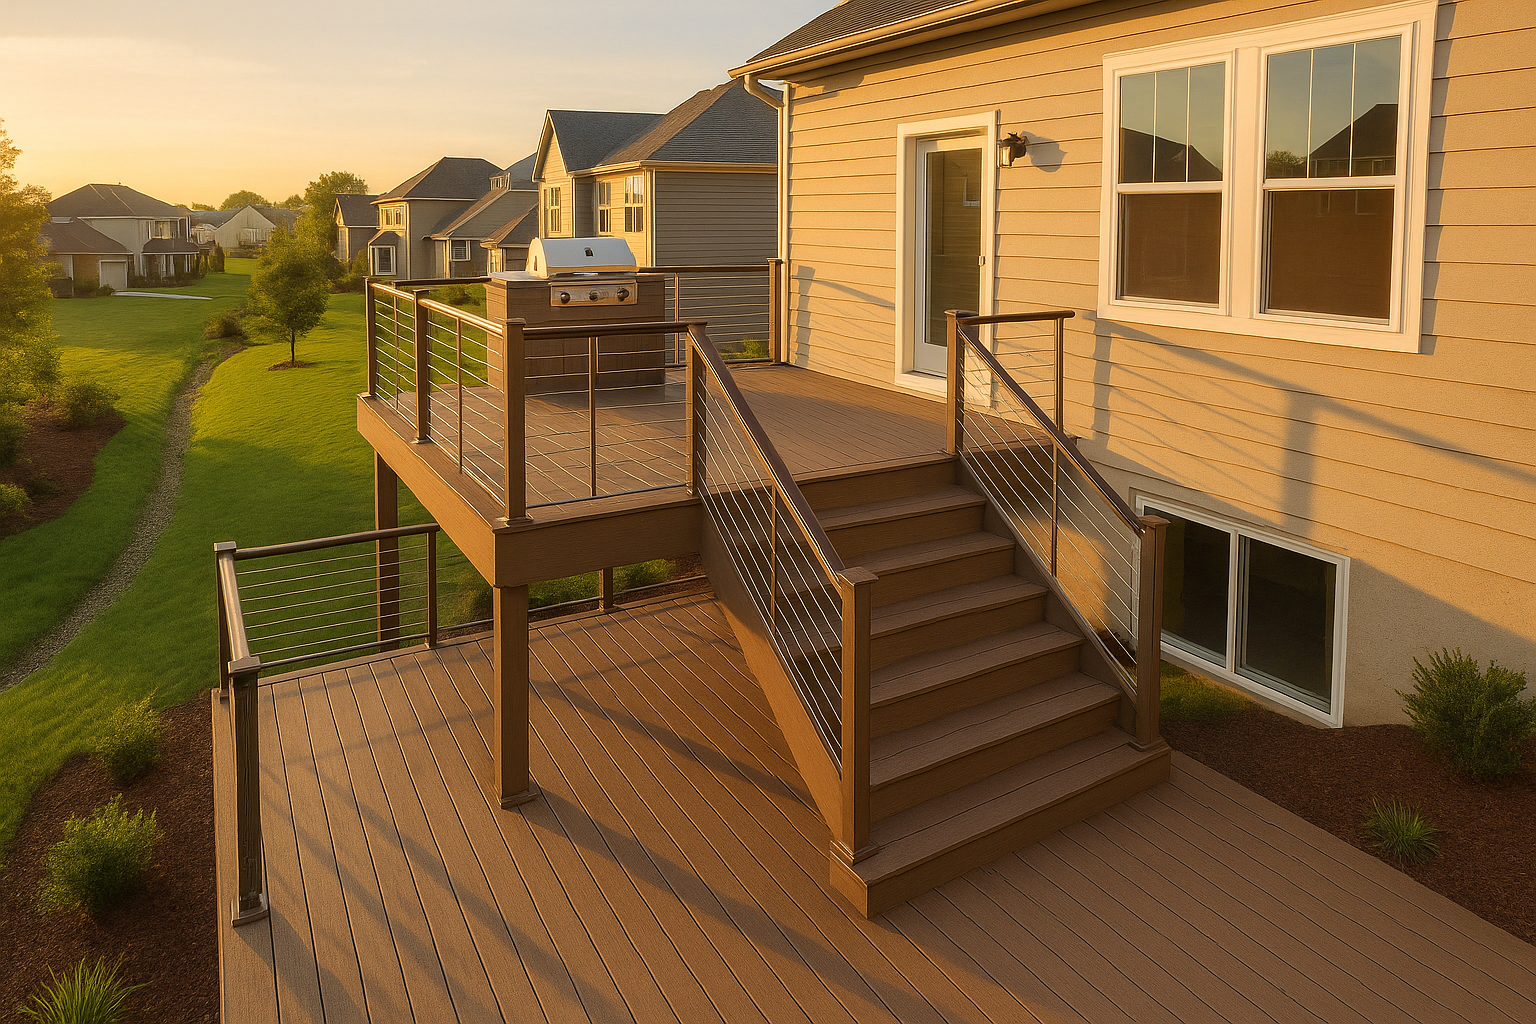
A multi-level deck inspection is a different animal. The loads stack. An upper beam might bear on a lower post. That lower post has to be sized for both levels. The load path for multi-level decks has to be clear and strong. You also have water management between deck levels to think about. If the upper deck drips onto the lower one, the lower deck boards get stained and start to rot. We use drainage and flashing tape, drip edges, and sometimes under-deck drainage systems to keep the lower level dry. A patio enclosure supplier would tell you the same thing: if you're adding a screened porch or a three-season room on top, the base framing has to be perfect or the enclosure will rack and leak. We've fixed frames that were fine for a plain deck but not for a room.
Footings and the Indiana Frost Line
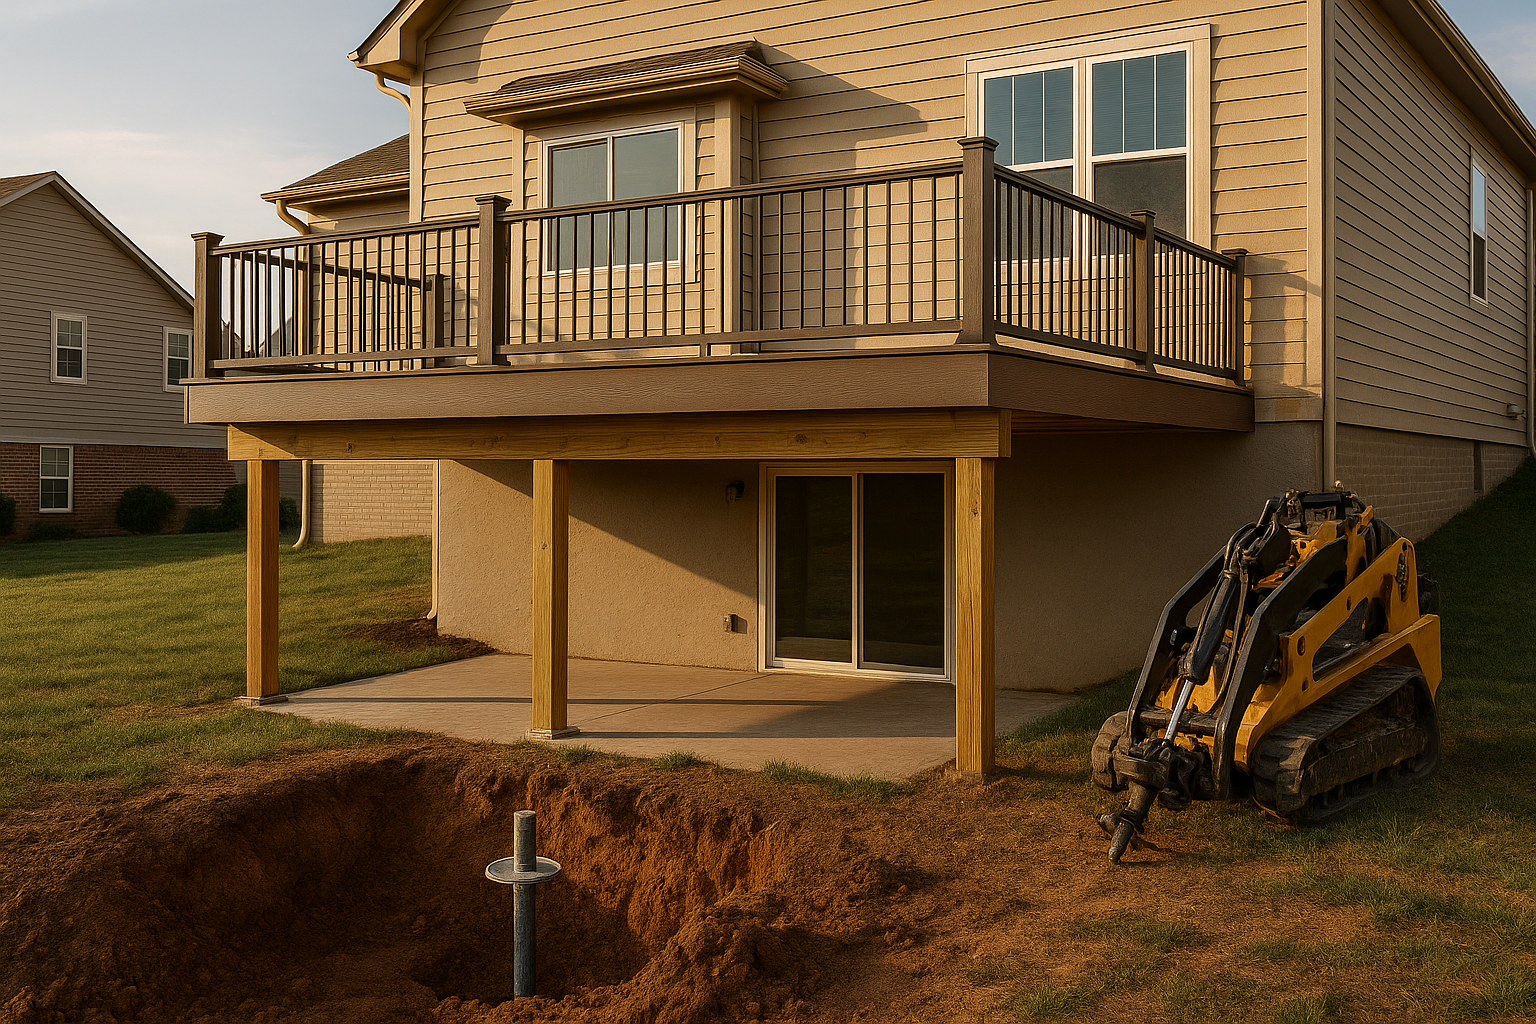
Around Indianapolis, the frost line is about 36 inches. That means footings have to go down at least that deep or they'll heave in the winter. Clay soil makes it worse—it swells when wet and shrinks when dry. A footer inspection happens before we pour, so the inspector can check depth, size, and reinforcement. Sometimes we use helical piers vs concrete footings if the soil is bad or the deck is heavy. Helical piers go deeper and don't disturb the soil as much. But most decks do fine with a properly sized concrete footing. One thing we always do before digging: call 811. It's the law and it's free. Call 811 before deck footings in Indiana
Red Flags We See All the Time
Here's a short list of what makes us cringe: undersized beams, notched posts, missing ledger flashing, joists over-spanned, guard posts attached with deck screws, and no lateral bracing. As a contractor who specializes in decks, I've seen handyman work that looks fine from the top but is dangerous underneath. A fence contractor might set posts every 8 feet for a privacy fence, but deck posts carry real weight. If they're set like fence posts—shallow and wobbly—that's a problem. A railing contractor will tell you that a wobbly rail usually means the post wasn't attached right during framing. That's why we check guard post attachment before any railing goes on. Fixing it later means pulling up deck boards.
What You Get from a DeckPros Framing Inspection
When you call us for a deck framing inspection, you get a written deck framing checklist with photos of every detail. We'll give you a prioritized plan for fixes or design changes. Then we hand you a clear scope and quote so you know exactly what you're paying for. No surprise change orders. If you're planning a multi-level deck in Indianapolis, Carmel, Fishers, Zionsville, Westfield, Noblesville, Greenwood, Brownsburg, Avon, or Plainfield, we can help. Inspections don't have to slow you down—we schedule them around your timeline. Get a free site inspection and quote Get in touch and we'll come out, look at your site, and tell you straight what you need. If you're still in the planning phase, you might also like reading about why deck quotes drop in the off-season or can you build a deck in winter in Indiana.
Thinking about your own deck or pergola?
Free in-home design consultation, 3D rendering, and a written quote — no pressure.