My buddy Dave lives in a neighborhood off 116th Street in Fishers, one of those houses where the basement walks out to a sloping yard. For two years, every time it rained, water poured off the edge of the upper deck and landed right on the little concrete pad outside his walkout door. He'd step out to grab something from the grill and get a cold shower. It wasn't just annoying—the wood trim around the door started to swell and the concrete always felt damp. When he finally called us, the fix wasn't adding more gutters. It was rethinking the entire walkout basement deck as one system: upper deck, lower patio, drainage, and stairs.
What a Walkout Basement Deck Actually Is
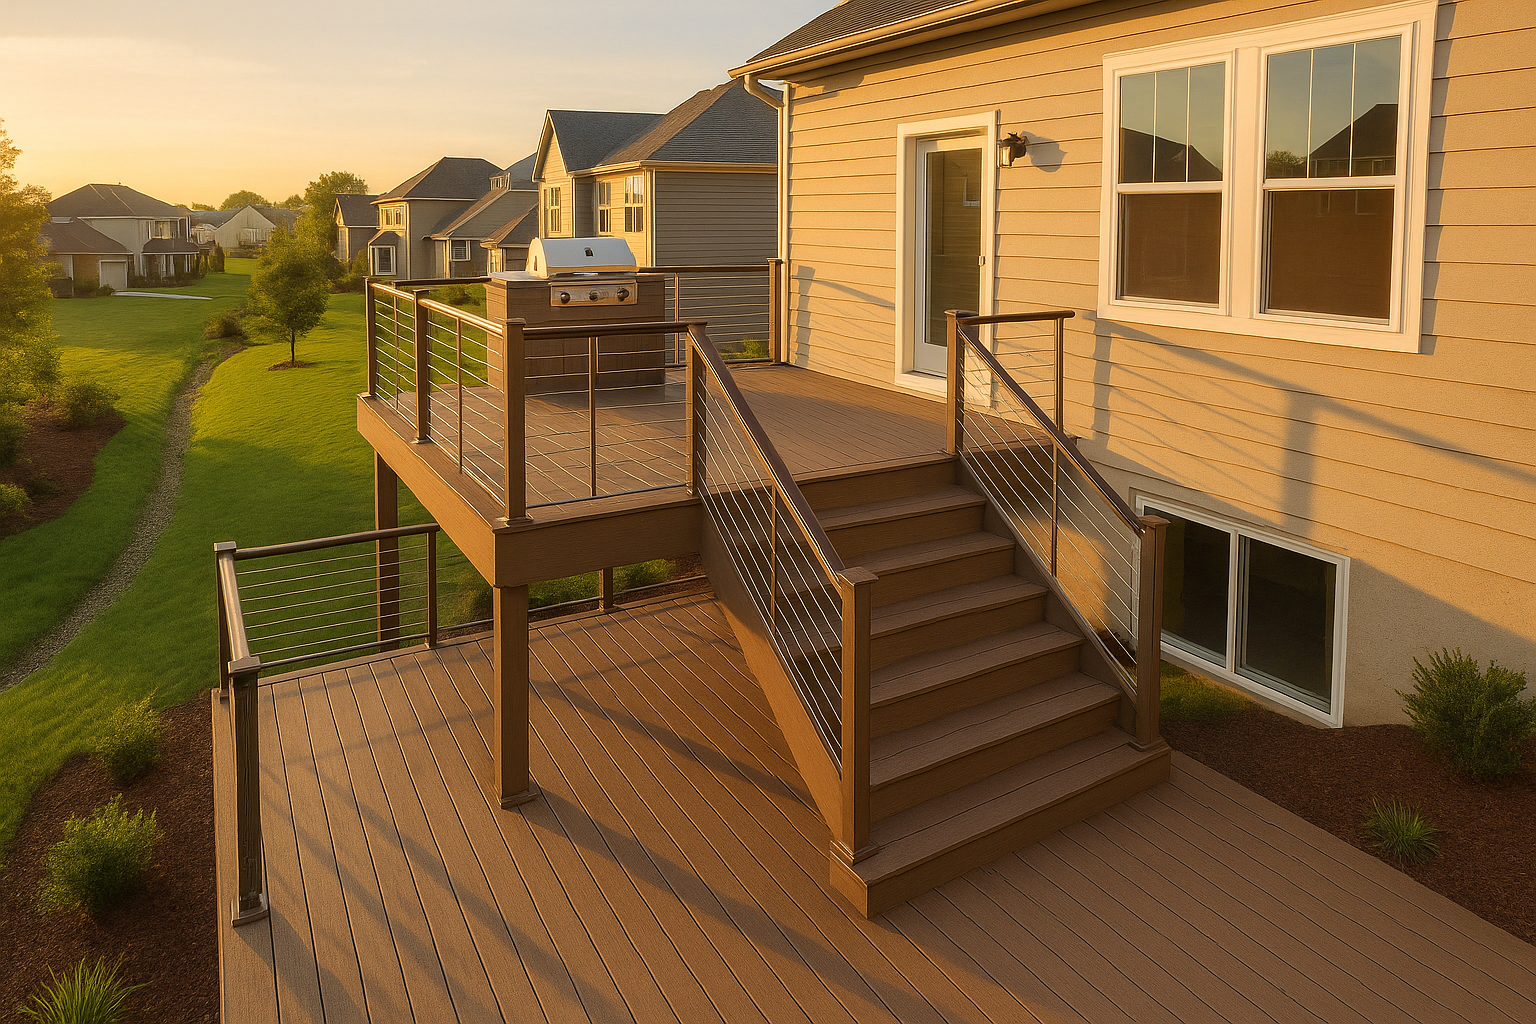
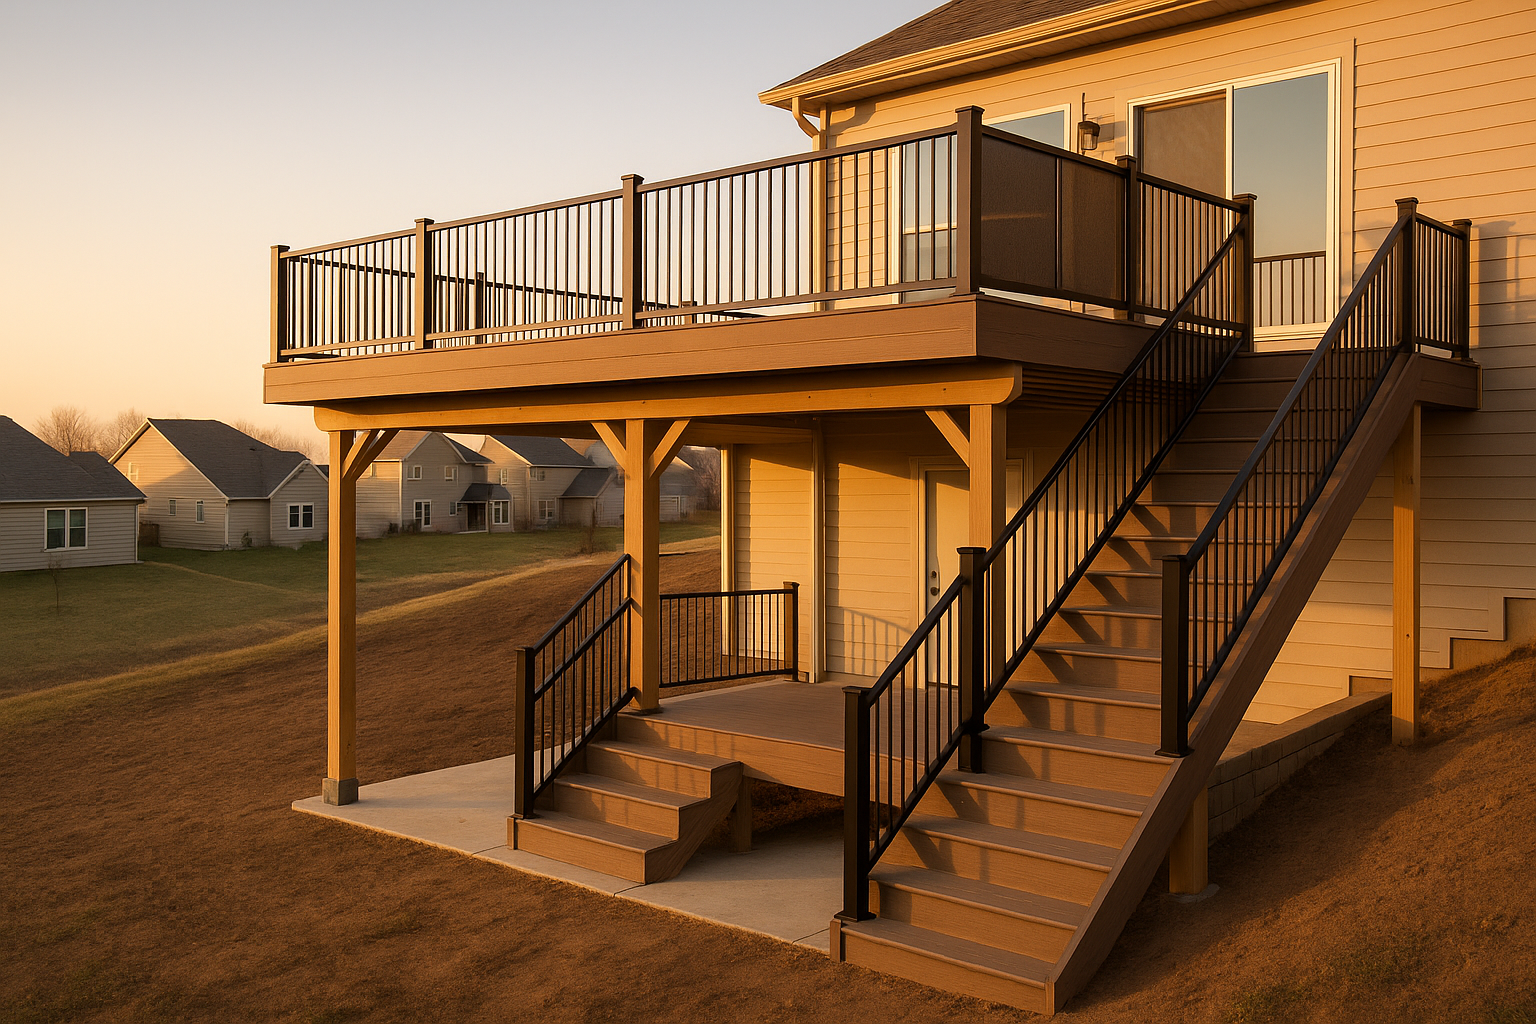
A walkout basement deck isn't just a deck stuck on the back of a house. It's a multi-level structure that ties your main floor to a usable lower patio right at the basement door. Often the upper deck becomes a dining spot, and the lower level becomes a covered outdoor room. In Indianapolis, especially in places like Carmel, Zionsville, and the west side near Eagle Creek, we see this a lot because the land rolls. You might have a main floor that's eight or ten feet above the yard. That's a big drop. A walkout basement deck handles that drop with stairs, landings, and sometimes a second level. We've built these all over the metro—from Brownsburg to Greenwood—and the key is always planning first.
Planning Before You Build: Permits, Grades, and Headroom
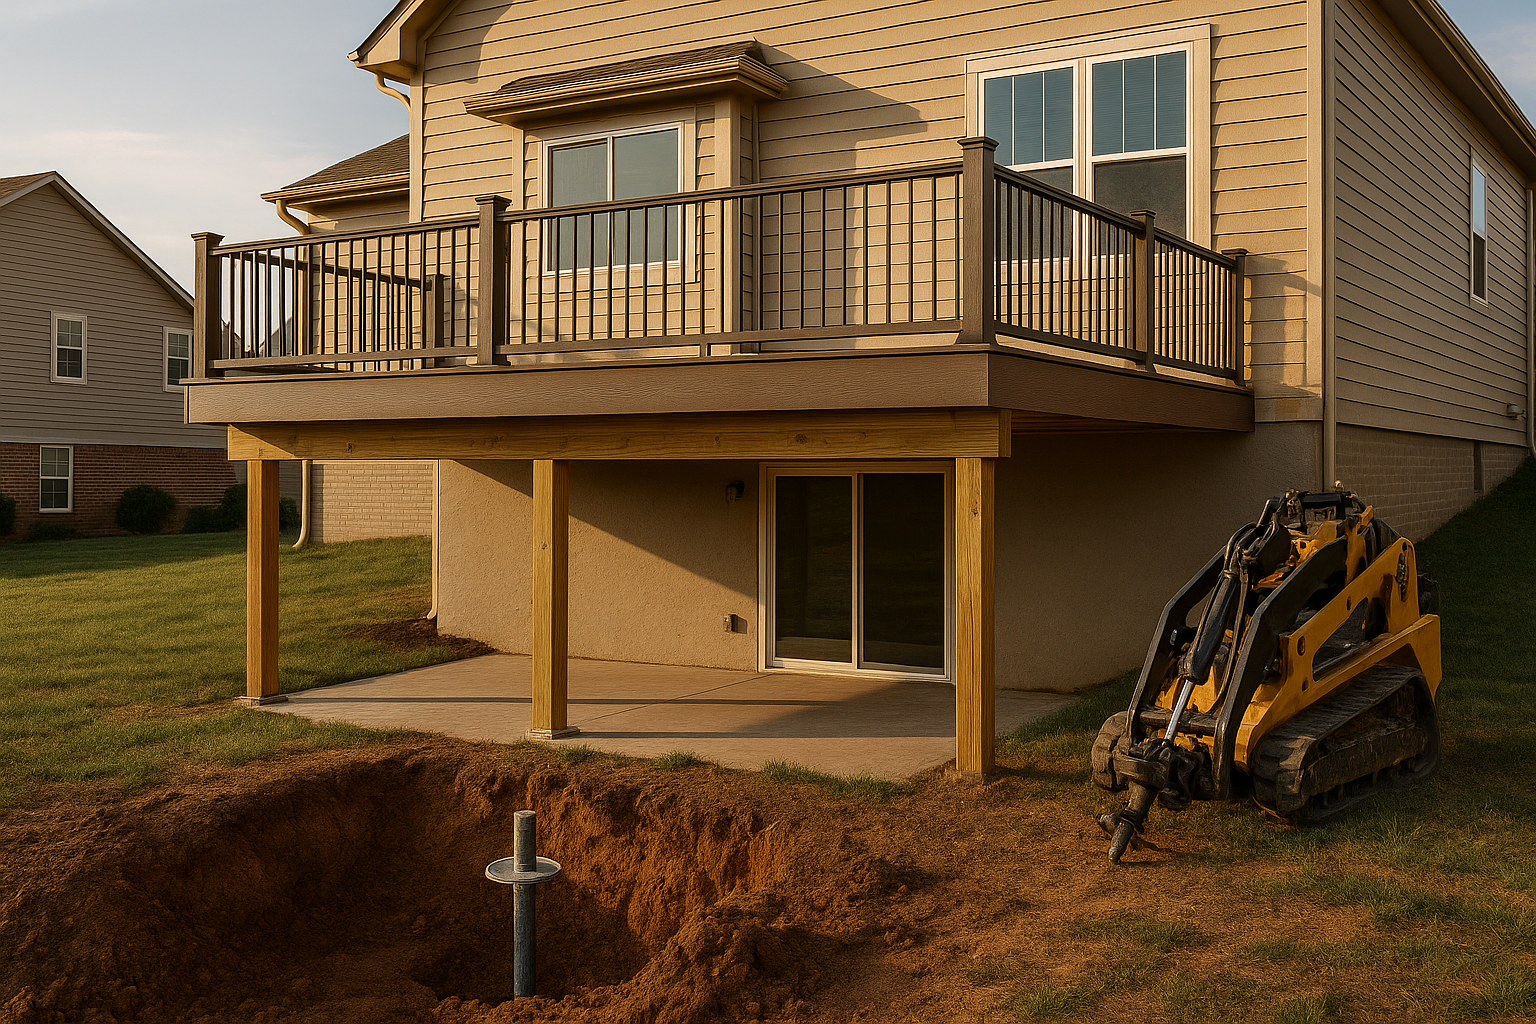
Before we draw anything, we check the grade. If water runs toward your foundation, no deck will fix that. We dig test holes, look at downspouts, and sometimes add a french drain or regrade the soil. In Marion County, you need a permit for an attached or elevated deck. The footings have to go below frost depth—around here that's about 36 inches. Inspectors will check the footings, the framing, and the final structure. We wrote about what inspectors actually look for during a framing inspection, which takes the mystery out of the process. Headroom matters too. Over the walkout door, you want at least 6 feet 8 inches of clearance if you're covering the lower area. We usually string lines to mock it up. If the upper deck sits too low, it feels like a cave.
Getting Water Off Your Head: Drainage and Under-Deck Systems
The biggest complaint we hear is water dripping onto people at the walkout door. The fix is an under-deck drainage system—troughs or panels that catch water and send it to the side or into a gutter. Then you can add an underdeck ceiling to hide the system and make the lower patio look finished. That's where a patio enclosure supplier comes in. We can supply and install those panels so your lower patio feels like an outdoor room, not just a dark space under a deck. In Central Indiana, fall leaves clog open decks fast, so a solid under-deck system keeps the lower patio cleaner. And if you're wondering about winter maintenance for composite decking, we have a guide for that too.
Structure on a Slope: Footings, Bracing, and Tall Posts
On a sloped lot, your deck posts can be 10 to 14 feet tall. If you just set a 4x4 in the ground, the deck will sway and feel bouncy. That's scary. We use 6x6 posts, diagonal bracing, and sometimes steel brackets. The clay soil around here holds water, so footings need to be below frost and have good drainage around them. A general contractor who understands decks will also coordinate with any retaining walls you might need. A retaining wall with a deck is common on hillsides. We're a deck builder, but we act as a contractor on the whole scope—that means we'll coordinate the excavator, concrete, and any wall work so you're not juggling three crews. And yes, you can build in winter in Indiana—we've done it. It just takes a little more planning.
Choosing Materials That Survive Indiana Weather
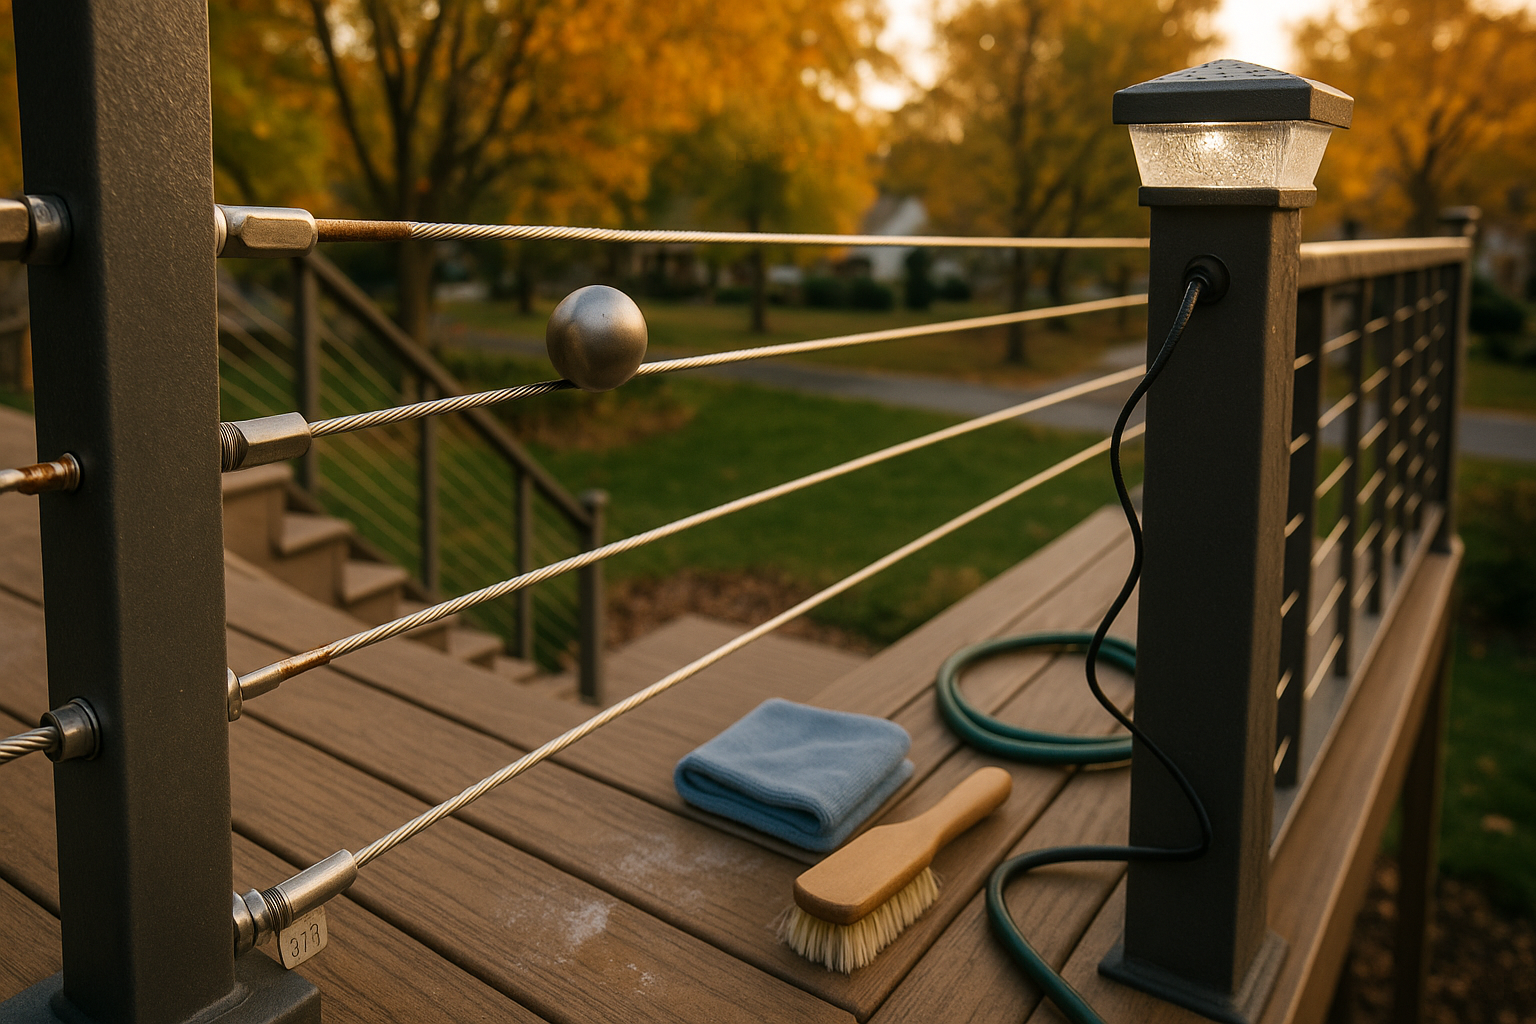
Composite and PVC deck boards are the way to go here. Composite is wood fiber and plastic; PVC is all plastic. Both resist rot and don't need staining. With freeze-thaw cycles and wet springs, wood decks need too much care. We install composite deck Indianapolis all the time—hidden fasteners make the surface smooth and barefoot-friendly. Railings are next. Aluminum railings are powder-coated and won't rust. A railing contractor should make sure the railings meet code, especially on a two-story deck where the height requirements are strict. We handle that in-house. If you want privacy on the lower patio, privacy screens can be built into the deck structure, or we can build a matching fence around the lower patio as part of the project. We're also a fence contractor, so we can make the railing and privacy screens match your fence line.
Stairs, Landings, and Safe Nighttime Use
Stairs from the upper deck to the yard need proper landings. Code says a landing at the top and bottom, and if the stair run is long, you need an intermediate landing—like a switchback. That also helps break up a steep slope. We usually do 42-inch wide stairs minimum. Add low-voltage step lights and under-rail LEDs. They go on a timer or photocell so you don't trip at night. In winter, snow and ice on stairs is a hazard, so we recommend textured decking and maybe a snow-melt system for some areas. If you're thinking about adding a fire feature on that lower patio, this article has ideas that work year-round.
Privacy and Wind on Elevated Decks
Elevated decks get wind. Privacy screens not only block the neighbor's view but also cut the breeze. We can install aluminum privacy screens or build wooden slat panels. HOAs in suburbs like Westfield, Noblesville, and Avon often require pre-approval on rail styles and colors, so we help with that paperwork. Because we're also a fence contractor, we can continue the fence line into the deck structure, making the whole backyard feel connected.
What It Costs and When to Build
A walkout basement deck with a covered lower patio costs more than a simple rectangle deck. Height, total square footage, number of levels, stairs, drainage systems, and premium materials all drive the price. In Indianapolis, you might be looking at a range, but we don't give generic numbers because every yard is different. Best time to build? Many people think spring, but winter builds are possible and often cheaper because contractors are less busy. There's a reason quotes drop in the off-season. We can build in winter with the right ground prep and concrete practices.
Let's Get You a Dry Walkout
If you're tired of wiping rain off your head every time you step out of your basement, let's talk. We serve Indianapolis, Carmel, Fishers, Zionsville, Westfield, Noblesville, Greenwood, Brownsburg, Avon, and Plainfield. We'll come out, measure the slope, check drainage, and give you a straight answer on what's possible and what it'll cost. No pressure. You can schedule a planning consultation right here.
Thinking about your own deck or pergola?
Free in-home design consultation, 3D rendering, and a written quote — no pressure.