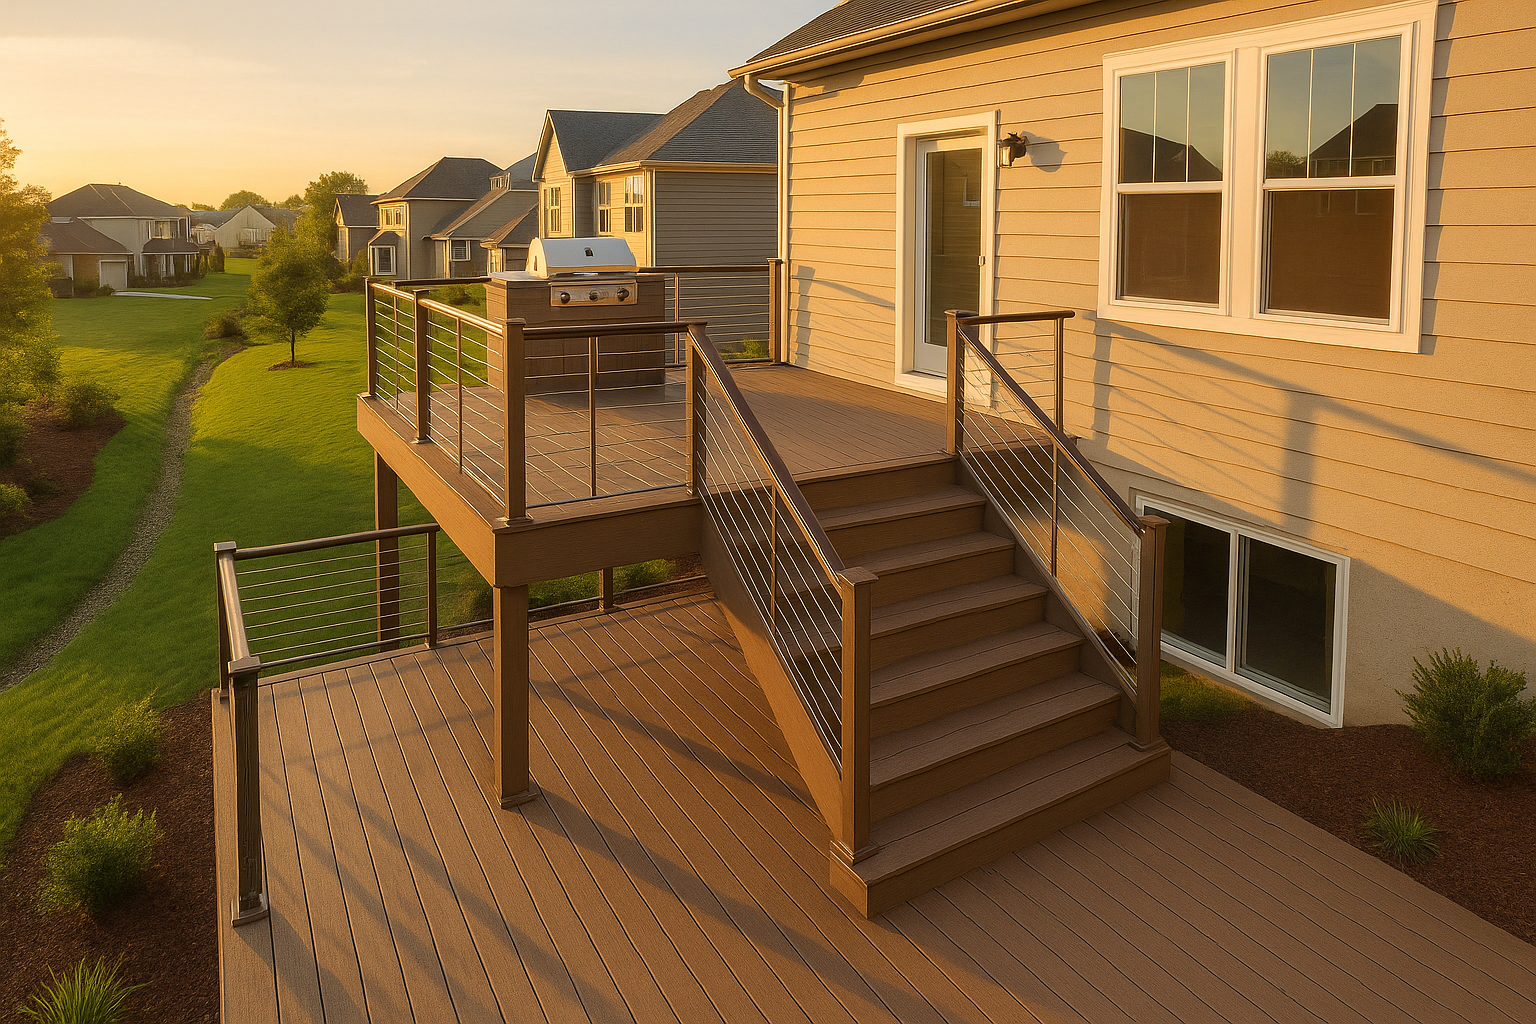
You know that feeling when you finally decide to build the deck you've been dreaming about? The one with two levels, a built-in spot for the grill, and a set of stairs down to the backyard? My neighbor over in Westfield had that exact dream two years ago. He spent a weekend with graph paper, sketching out a tiered deck that hugged the gentle slope behind his house. Then he called the city to ask about a permit. Two weeks later, he was still digging through zoning PDFs and trying to figure out why his property line looked different on three different maps. That's when he called DeckPros, and we sorted out the Hamilton County deck permit mess in under a week.
Why Multi-Level Decks Get Extra Scrutiny
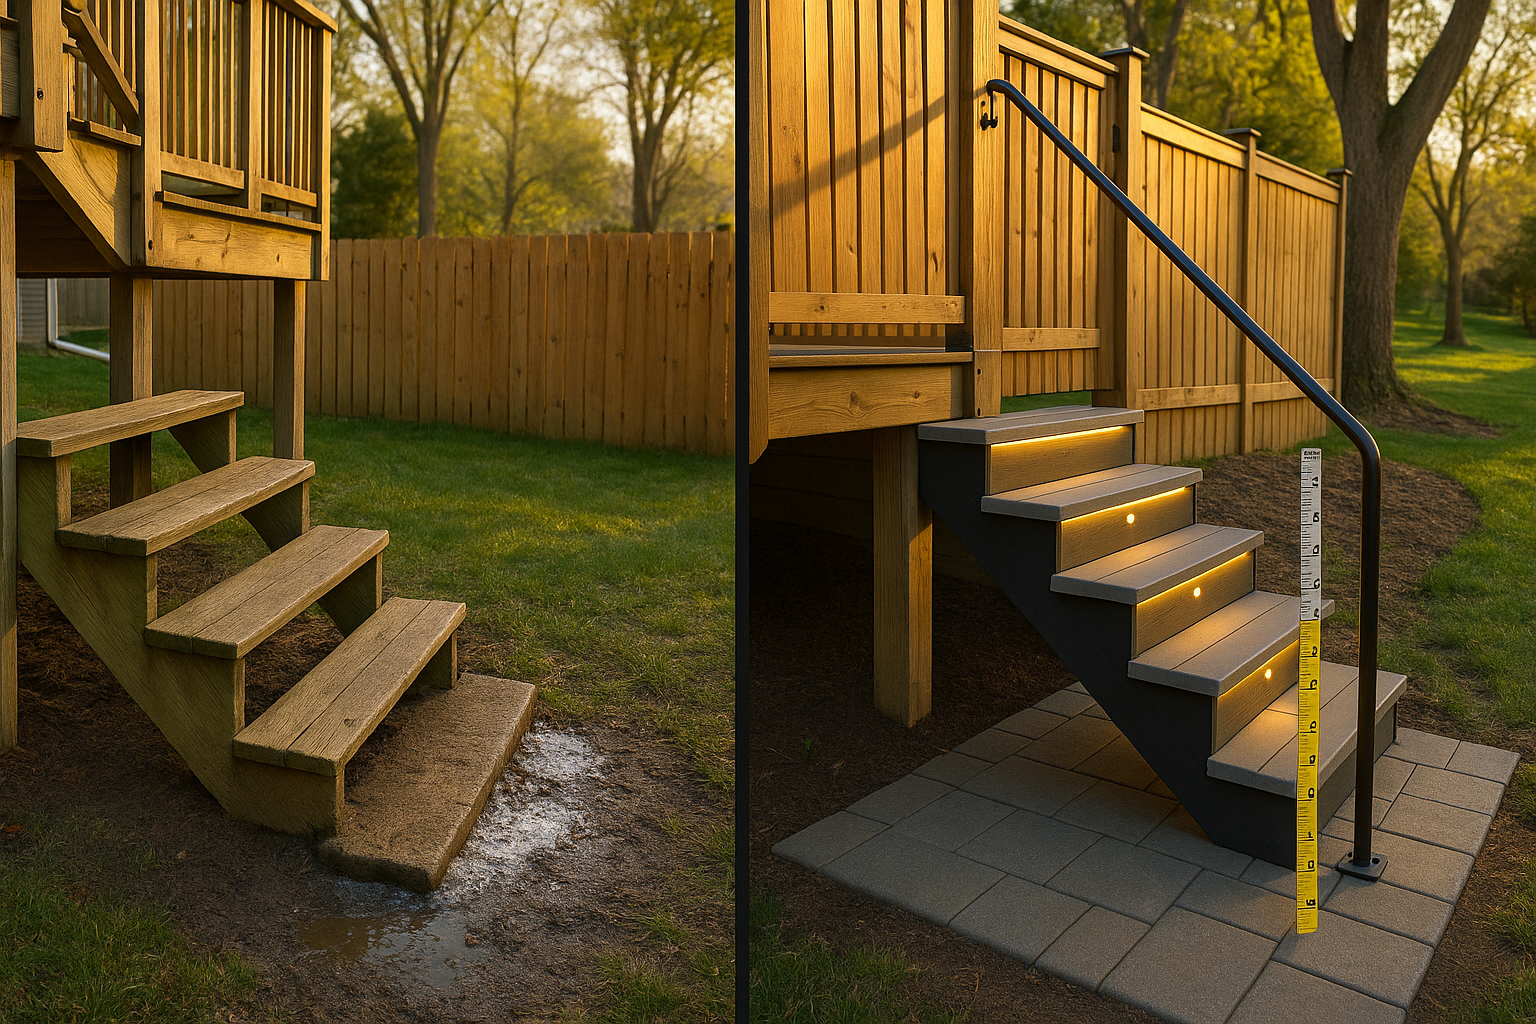
A single-level deck is pretty straightforward. You set posts, bolt a ledger, throw on some joists and decking, and you're grilling by Saturday. But the moment you add a second level or connect stairs that drop eight feet down a slope, the code book gets thicker. Hamilton County inspectors will look at stair geometry, intermediate landings, guardrail heights, lateral bracing, and how the tiers transfer load to the ground. That's not overkill. I've seen a deck in Fishers where the builder skipped a landing on a long stair run. The first winter, ice made those steps a luge track. The homeowners ended up redoing the whole lower section. We've got a whole post on deck stairs to grade vs landing design if you want to avoid that mess.
What Your City or County Actually Needs
Here's the thing nobody tells you: Hamilton County isn't one big permit office. Carmel, Fishers, Noblesville, Westfield, and unincorporated areas each run their own show. What Fishers accepts online might be a paper drop-off in another town. Most will ask for a scaled site plan, showing property lines, setbacks, easements, and exactly where the deck sits. You'll also need structural plans detailing posts, beams, connections, and footing depths. If your lot is sloped or you're building over a walkout basement, expect more eyes on the plan. We've handled enough of these in Zionsville and Brownsburg to know that a complete submittal package is the difference between a two-week review and a two-month back-and-forth. For walkout basement decks specifically, check out building a deck on a walkout basement.
The Timeline Nobody Tells You About
So you submit your Hamilton County deck permit. Then what? Realistically, a straightforward deck permit can take anywhere from five business days to four weeks. It depends on how busy the planning department is, how clear your drawings are, and whether you've already got HOA approval. My rule: get the HOA sign-off first. Their board meeting schedule is often slower than the city's permit portal. And don't expect city inspectors to coordinate with your HOA—they're separate worlds. The silver lining? Many cities now use online portals, so you can track comments in real time. I've seen a Fishers homeowner get her deck permit approved in six days because she had a clean site plan and a letter from her HOA already attached. The more complete your submittal, the faster you build. And yes, winter deck construction is possible in Indiana, so don't let the calendar stress you out.
Footings, Frost, and That Call Before You Dig
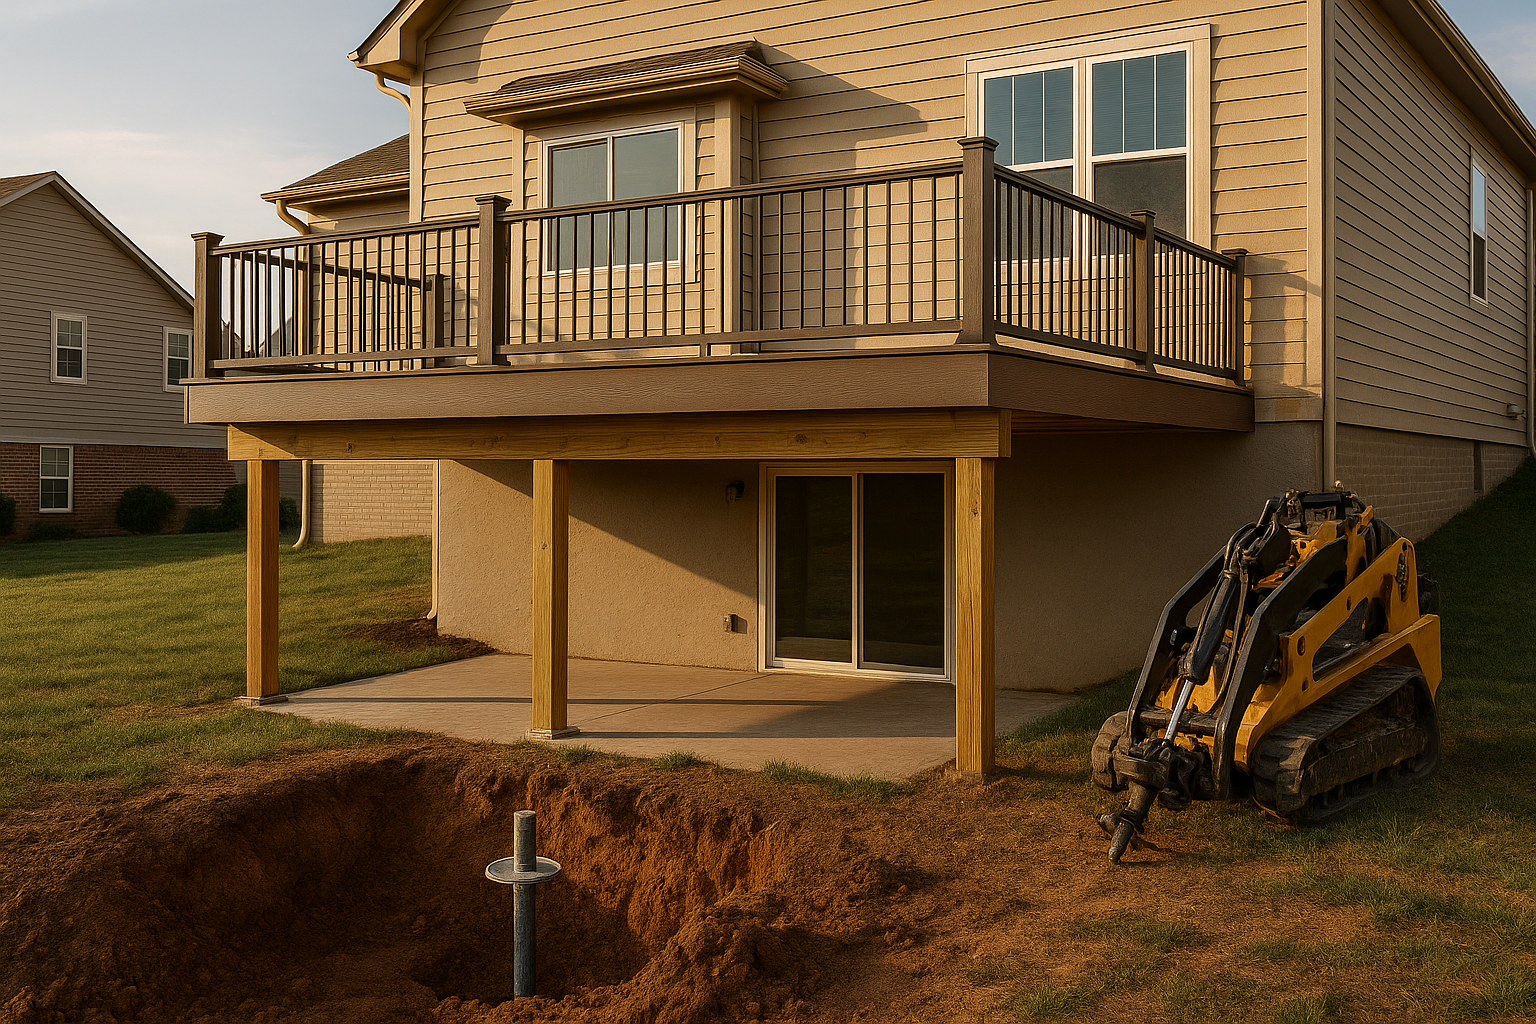
Indiana's freeze-thaw cycle punishes shallow footings. In Hamilton County, code requires footings to go below frost depth—usually around 30 to 36 inches, but check your local amendment. An inspector will come out to verify the holes before you pour concrete. That's the footing inspection. Skipping it means you might have to dig everything up later. Also, call 811 before you dig. Utility easements are common in subdivisions, especially near rear lot lines and drainage swales. I've seen a Greenwood homeowner put a post right on top of a buried gas line because he didn't call. The gas company showed up, the project stopped, and he lost two weeks. Clay-heavy soil around Hamilton County also means drainage matters. Posts in a swale can block water flow and cause basement seepage. That's why the site plan matters so much.
City Inspections vs. HOA Sign-Off
Let's clear up a common confusion. HOA approval is not a building permit. Your HOA might care about deck color, height, and whether you can see it from the street. The city cares about safety, structure, and zoning. You need both. The city inspection order usually goes: footing holes before concrete, then framing and ledger attachment (with flashing and connectors), then final guardrails and stairs. Inspectors look at the same details we covered in deck framing inspection checklist. A good contractor will schedule those inspections so you're not waiting around.
When Engineering Becomes a Friend, Not a Hassle
Some decks need an engineer's stamp. If you're spanning long distances, using metal framing, building on a steep slope, or adding a cantilever, the city may ask for engineered drawings. Don't fight it. An engineer's calculations can actually speed up review because the plan reviewer doesn't have to guess. And if you're comparing steel or aluminum framing versus wood, the loads and connection details are different. We break that down in steel aluminum deck framing vs wood. For a multi-level deck, engineering is not a sign of a problem—it's just due diligence.
Materials, Railings, and the Permit Set
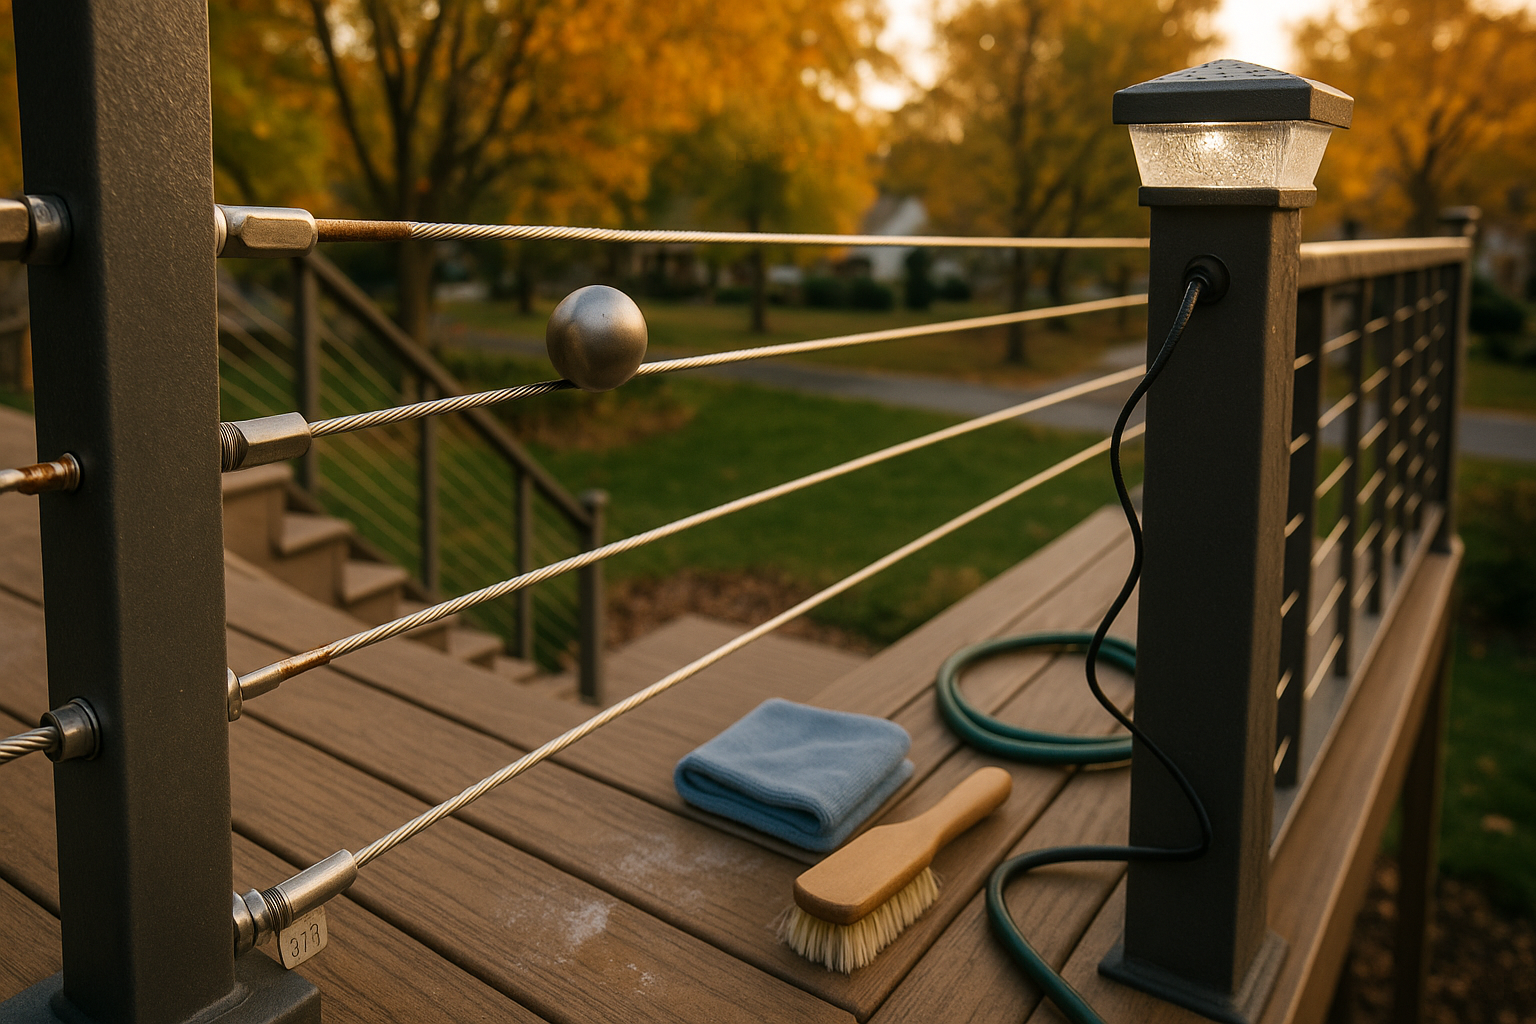
Your choice of decking and railing can change the permit set. Composite decking is popular around Carmel and Westfield, but some composites need specific joist spacing. Cable railings are sleek, but inspectors will verify tension and spacing. If you're planning to enclose a patio under the deck or add a screen room later, you might need extra details for the permit. That's where a patio enclosure supplier and a railing contractor come in—they can provide product specs that get attached to the submittal. And if you have a fence near the deck, the city may want to know how the deck and fence interact at the property line, which is where a fence contractor's input helps. DeckPros coordinates that whole mess for you.
Skip the Permit? Here's What Actually Happens
I know a guy in Noblesville who built a 12x16 deck without a permit. Saved him $80 and a week of waiting. Three years later, he wanted to sell his house. The buyer's inspector flagged the deck, the title company refused to close until it was permitted and inspected. That little shortcut cost him a month of stress and about $1,200 in retroactive fees and fixes. Plus, if that deck had failed and hurt someone, his insurance would have walked away. Permits aren't a money grab—they're cheap insurance against a very expensive headache.
Get a Permit-Ready Plan from DeckPros
Here's what we do: we measure your lot, check setbacks and easements, draw the site plan, coordinate with your HOA, submit the permit, schedule inspections, and build the deck. You don't have to become an expert in Hamilton County deck permit requirements. You just need a team that does this every week. If you're in Indianapolis, Carmel, Fishers, Zionsville, Westfield, Noblesville, Greenwood, Brownsburg, Avon, or Plainfield, we've got you. Let's get your multi-level deck moving. Get a free planning consult and we'll map out your timeline.
Thinking about your own deck or pergola?
Free in-home design consultation, 3D rendering, and a written quote — no pressure.