Last spring, my neighbor in Broad Ripple decided to finally replace his rickety deck steps. They'd been there forty years, no landing at the bottom, just a step off into the grass. Every winter, that last step iced over and he'd spend twenty minutes chipping at it before he could get the mail. He hired a handyman from a Facebook group, and by July the new treads were already cracking, the handrail wobbled, and his HOA in Fishers sent a letter about the railing color. He ended up paying twice. This is exactly the kind of mess we see all the time at DeckPros. Deck stair design is the part of your deck you use every day, and if it's done wrong, you feel it in your lower back and your checking account.
If you're building a new deck or fixing old stairs, the choice between stairs straight to grade and adding a landing matters more than you might think. Let's break it down without the salesy fluff.
Why the Stair Exit Matters More Than You Think
Your deck stairs aren't just a path to the yard. They're the first thing you touch when you bring groceries out for a cookout. They're what your dog runs down at full speed after a squirrel. They're what your mother-in-law grabs onto when she visits in December. If the angle is too steep, the rise too tall, or the last step lands on a muddy slope, you'll hate it every single time you use it.
In neighborhoods like Carmel, Zionsville, and Avon, yards often slope toward the back fence. That means the ground isn't flat right where the stairs end. You can either build stairs that just stop at grade—dumping you onto grass or mulch—or you can add a landing, a flat area at the bottom that gives you a solid place to step off, turn, and head toward the patio or fence gate.
The Code Stuff (Plain English)
Deck stair design in Indianapolis isn't just a personal preference. The Indiana Residential Code, based on the IRC, sets specific rules. DeckPros handles permits and inspections, so you don't have to memorize these, but it helps to know what an inspector will check.
Riser, Tread, and Handrail Rules
Risers (the vertical part of each step) should be between 4 and 7.75 inches high. Treads (the part you step on) need to be at least 10 inches deep, measured front to back. The key is uniformity: every step should be the same height. If the bottom step is an inch shorter because it hits the ground unevenly, that's a trip hazard.
Handrails are separate from guardrails. On any stair run with more than two risers, you need a graspable handrail on at least one side. It has to be between 34 and 38 inches high, and it should return to a post or wall so your hand doesn't snag a sleeve.
Guardrails vs. Grab Rails
Guardrails are the taller barriers (usually 36 inches high on decks if the deck surface is more than 30 inches above grade). They keep people from falling off the edge. Grab rails are the smaller, round or shaped rails you hold onto while walking up and down. You need both on most stair runs.
If you have a steep yard in a place like Noblesville or Greenwood, you might need a mid-height landing partway down. That's where the inspector will look for a landing at least as wide as the stairs and 36 inches deep in the direction of travel. And yes, that landing needs its own lighting if you want to avoid a dark cave at night.
Stairs Straight to Grade vs. a Landing: What's Actually Better?
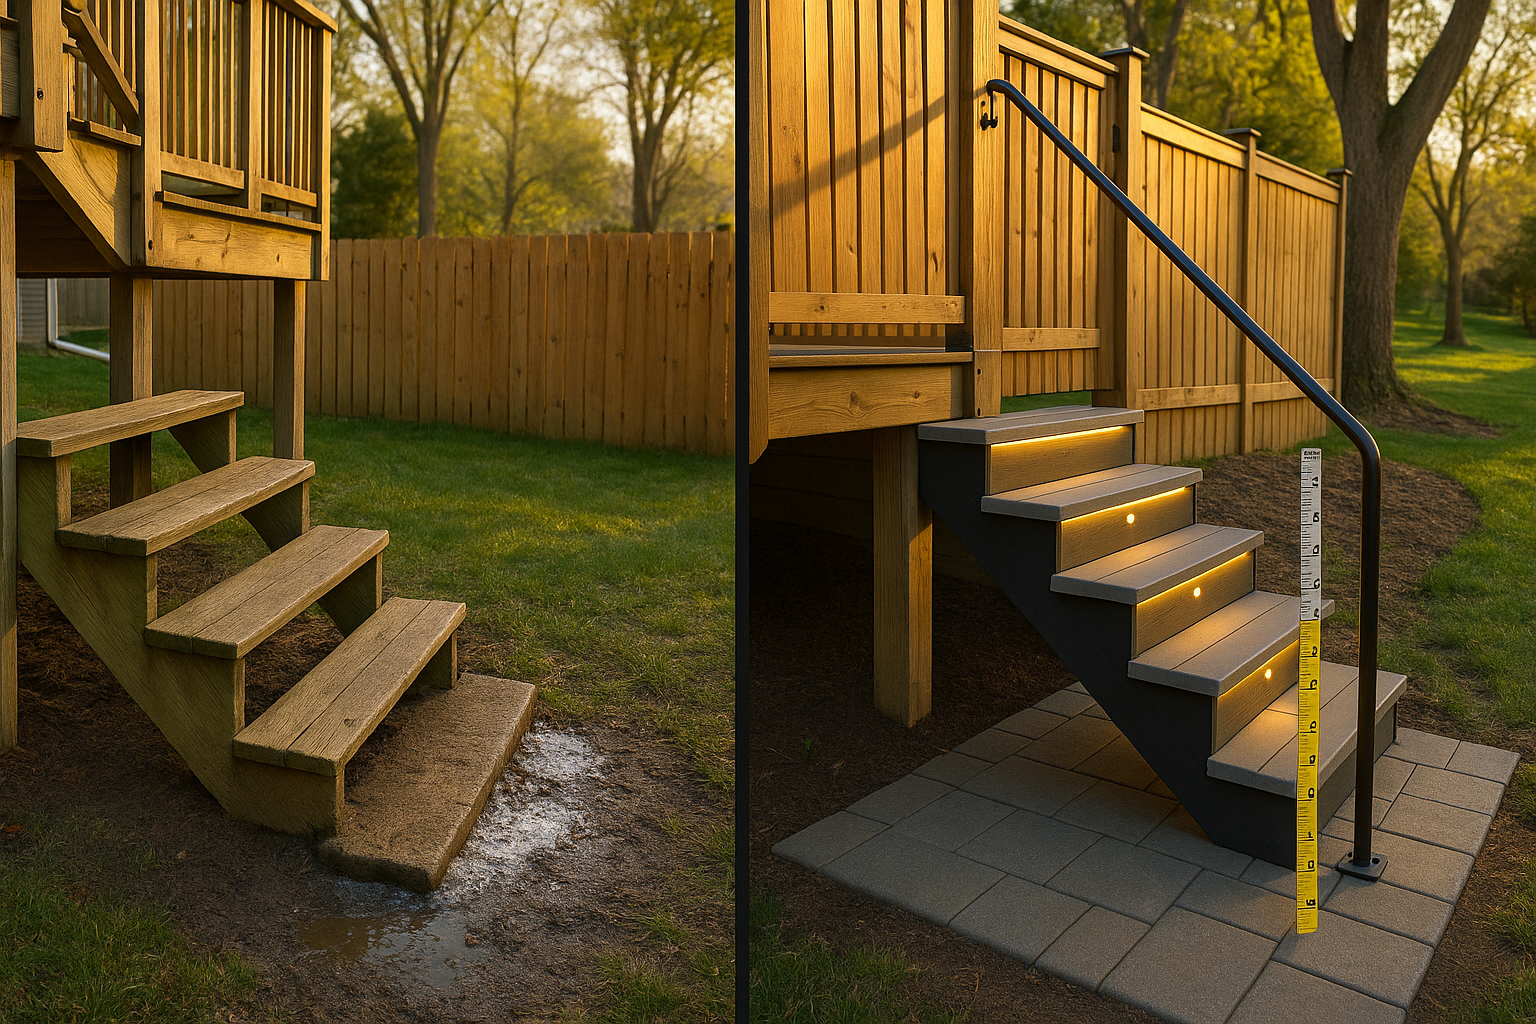
Straight grade stairs are simpler and cheaper. A straight run from the deck down to the lawn might work fine if the ground is flat, the slope is gentle, and you don't have a lot of foot traffic. But they do dump you into the dirt. After a rain, that bottom step becomes a mud pit. In winter, it's an ice sheet.
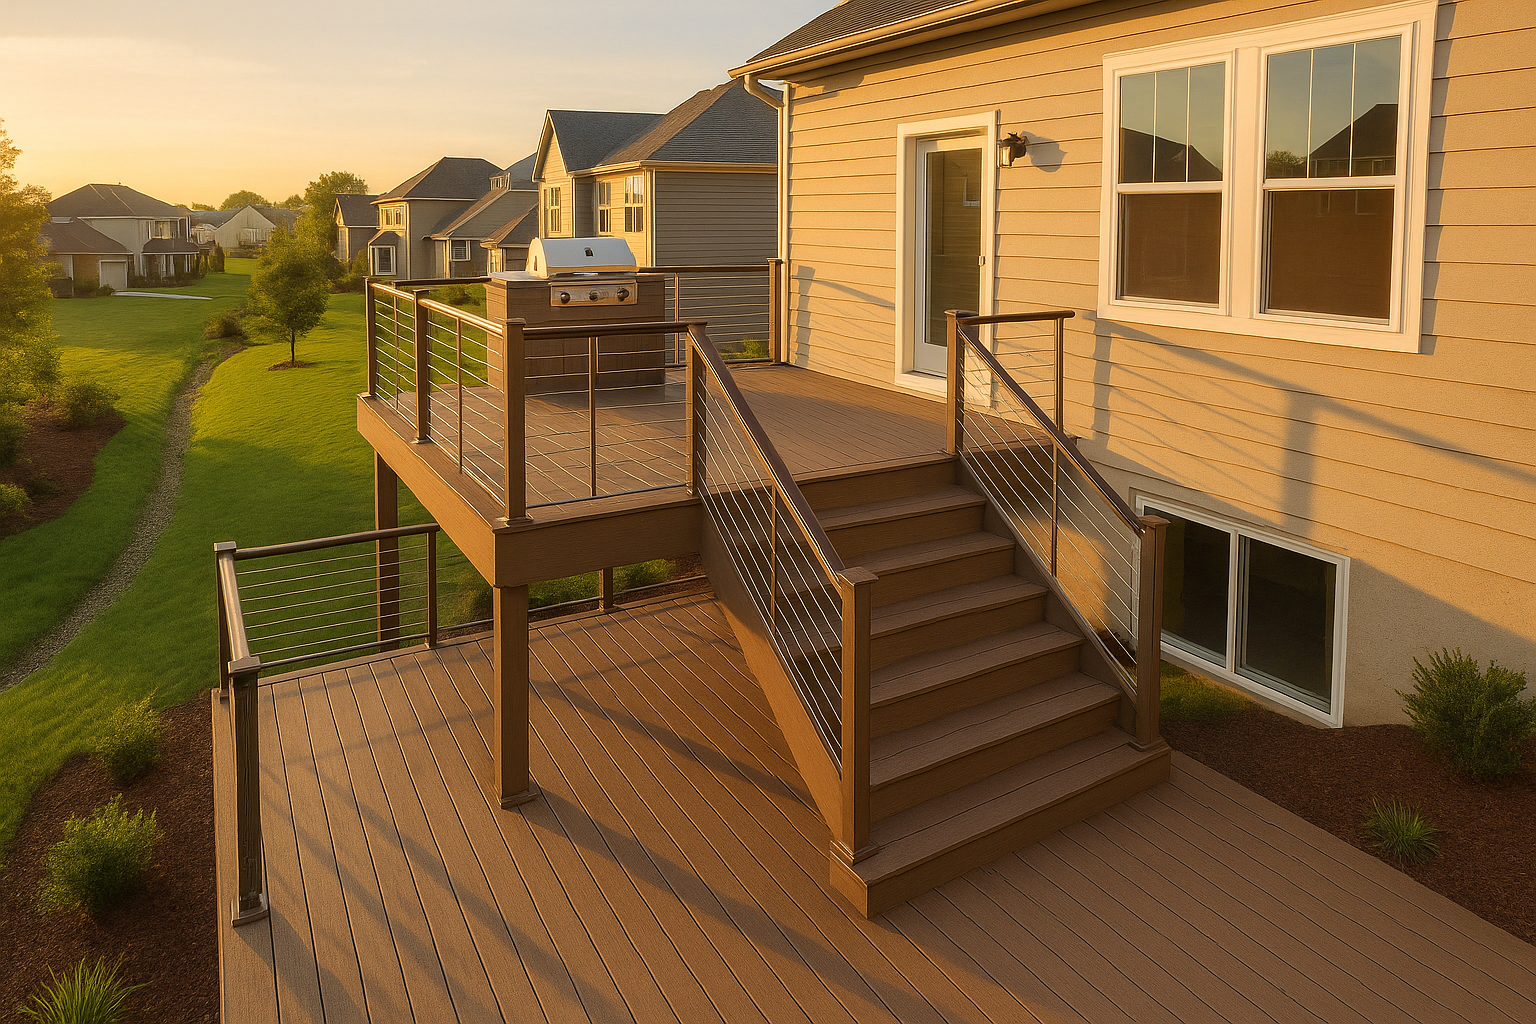
A landing changes the game. It gives you a hard, flat surface—usually concrete or pavers—at the bottom of the stairs. You step off onto something stable, not squishy grass. It also lets you change direction. If your deck is off the back door but the fire pit is to the left, a landing lets you turn and head that way without walking through the flower bed. For decks on slopes, a landing can split a long run into two shorter flights, which makes the climb easier and safer.
I had a client in Westfield whose deck was about six feet off the ground. The original stairs went straight down to a sloping backyard. She had to walk at a weird angle to stay balanced. We rebuilt the stairs with two short runs and a mid-landing. Now she walks down, faces the fire pit, and doesn't feel like she's mountain climbing.
Materials That Survive Indiana Winters
Indiana freezes and thaws. That cycle is brutal on wood stairs. Pressure-treated lumber is common and cheap, but it moves. Screws pop, boards cup, and treads get slick when icy. For a low-maintenance option, we often spec composite stair treads. They have a textured surface that gives grip even in the rain, and they won't rot or splinter. Composite treads need proper stringer spacing—usually every 9 to 12 inches on center—so they don't sag. We covered steel vs. wood framing in another post, and that applies to stairs too. Steel stringers keep everything rigid and straight over time.
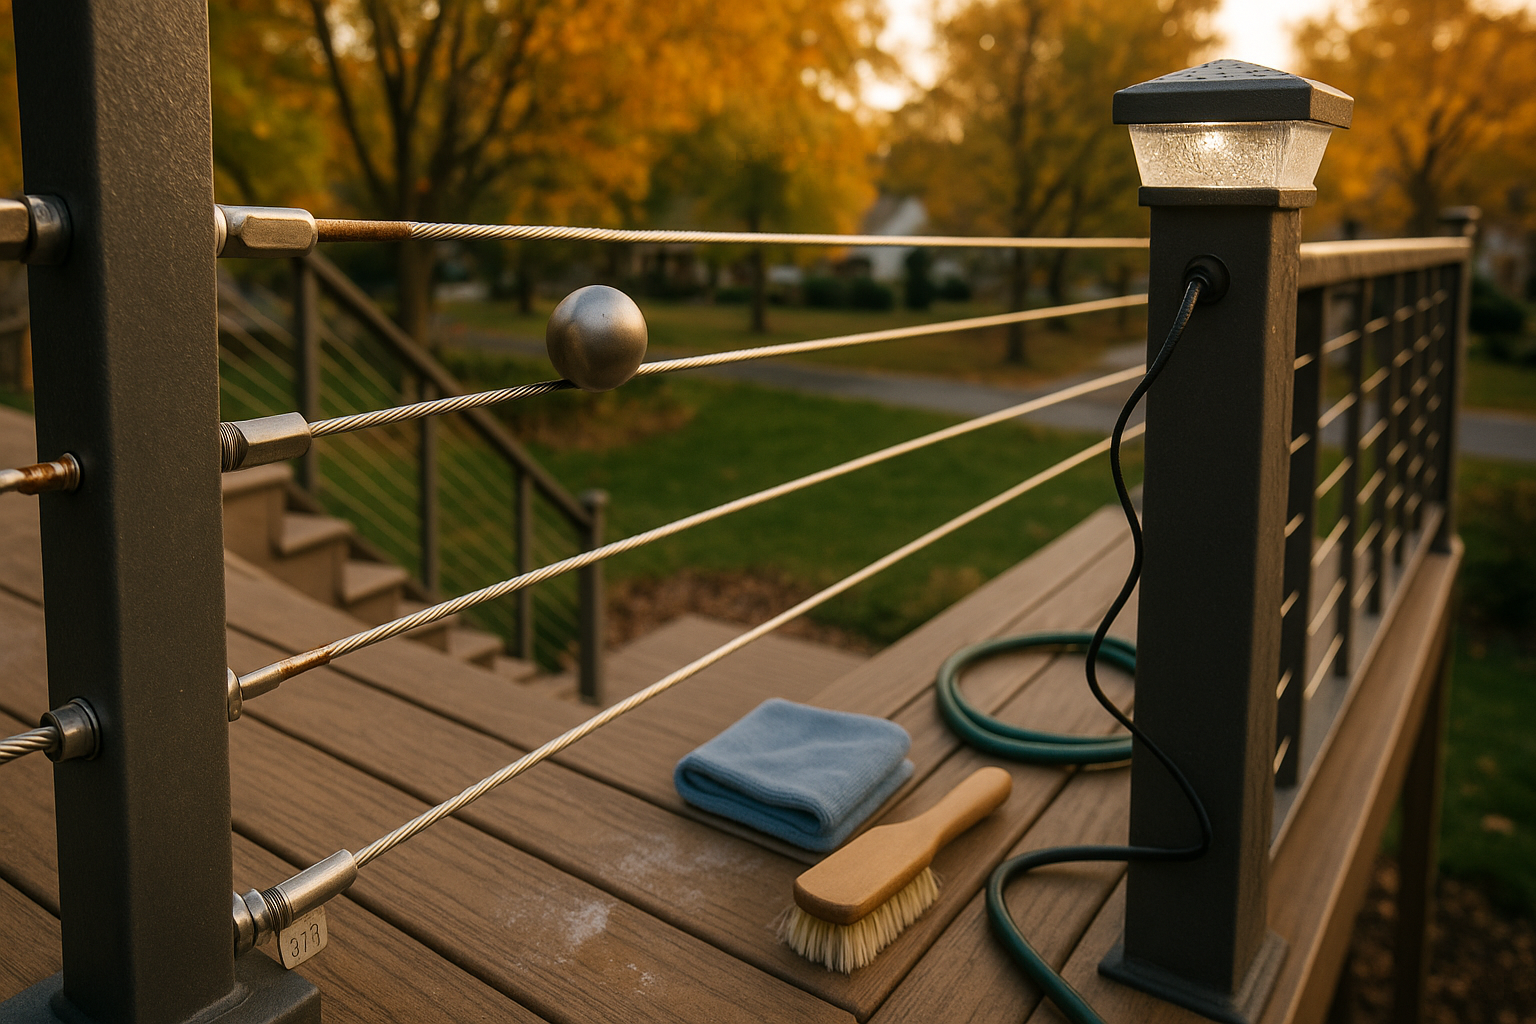
For railings, aluminum is our go-to. It's strong but feels lightweight, it won't rust like steel, and it comes in a ton of powder-coat colors to match your siding or window trim. If you want a more classic look, composite railings can match your deck boards. Cable railing on stairs is code-compliant as long as the cables are spaced no more than 4 inches apart and the posts are rigid enough to handle the tension. Just remember that the top rail still needs to be graspable, so a 2x4 top cap doesn't meet code. You need a dedicated handrail profile.
Lighting: Not Just for Looks
Deck stair lighting isn't about making your deck look like a runway. It's about not falling on your face. Low-voltage LED riser lights or under-rail strips cast a soft glow that shows you where the next step is. In older Indianapolis neighborhoods with mature trees, the shade makes stairs hard to see even at dusk. We usually recommend warm white (2700K) fixtures with downward-facing lenses to avoid blinding your neighbor across the fence.
You can tie low-voltage lighting to a timer, a transformer, or a smart switch. Solar lights are better than nothing, but they get weak in winter when the sun is low. If you're retrofitting existing stairs, we can hide the wires along the stringer and use weather-rated connectors. No visible spaghetti.
The Railing Contractor Part (Or: Who's Touching the Handrail)
DeckPros isn't just a deck builder. We're also a railing contractor, which means we take the handrail seriously. The handrail is the thing you grab when you're carrying a toddler and a plate of brats. It has to feel good in your hand, not pinch your fingers, and not wobble. We often use a rounded aluminum profile with a smooth powder coat finish. It's easy to grab, it doesn't get hot in the sun, and it doesn't ice over like a steel pipe.
If you have an existing wood deck with old square wooden handrails, swapping them for a modern aluminum rail is a bigger visual upgrade than most people expect. And because we're a contractor licensed in Marion County and the surrounding counties, we handle the permit and inspection, so you don't get a surprise letter from the building department.
What About Fencing and Patio Enclosures?
Sometimes the stair landing butts right up against a fence. If you have a dog, you want the gate to swing the right way and the latch to be reachable from the landing, not from two steps down. DeckPros is also listed as a fence contractor, so we can coordinate the fence panel layout with your stair landing to avoid awkward gaps. We've done jobs in Plainfield and Brownsburg where the stairs ended at a side gate and the homeowner wanted a matching aluminum fence. We built the landing, set the fence posts, and ran the stair rail right into the gate post. Clean.
And if you're adding a patio enclosure or screened porch later, the stair exit matters even more. You might step out of the enclosure onto a small landing, then down to ground level. Planning that flow now saves you from a weird jog later.
The DeckPros Fix (Plus Next Steps)
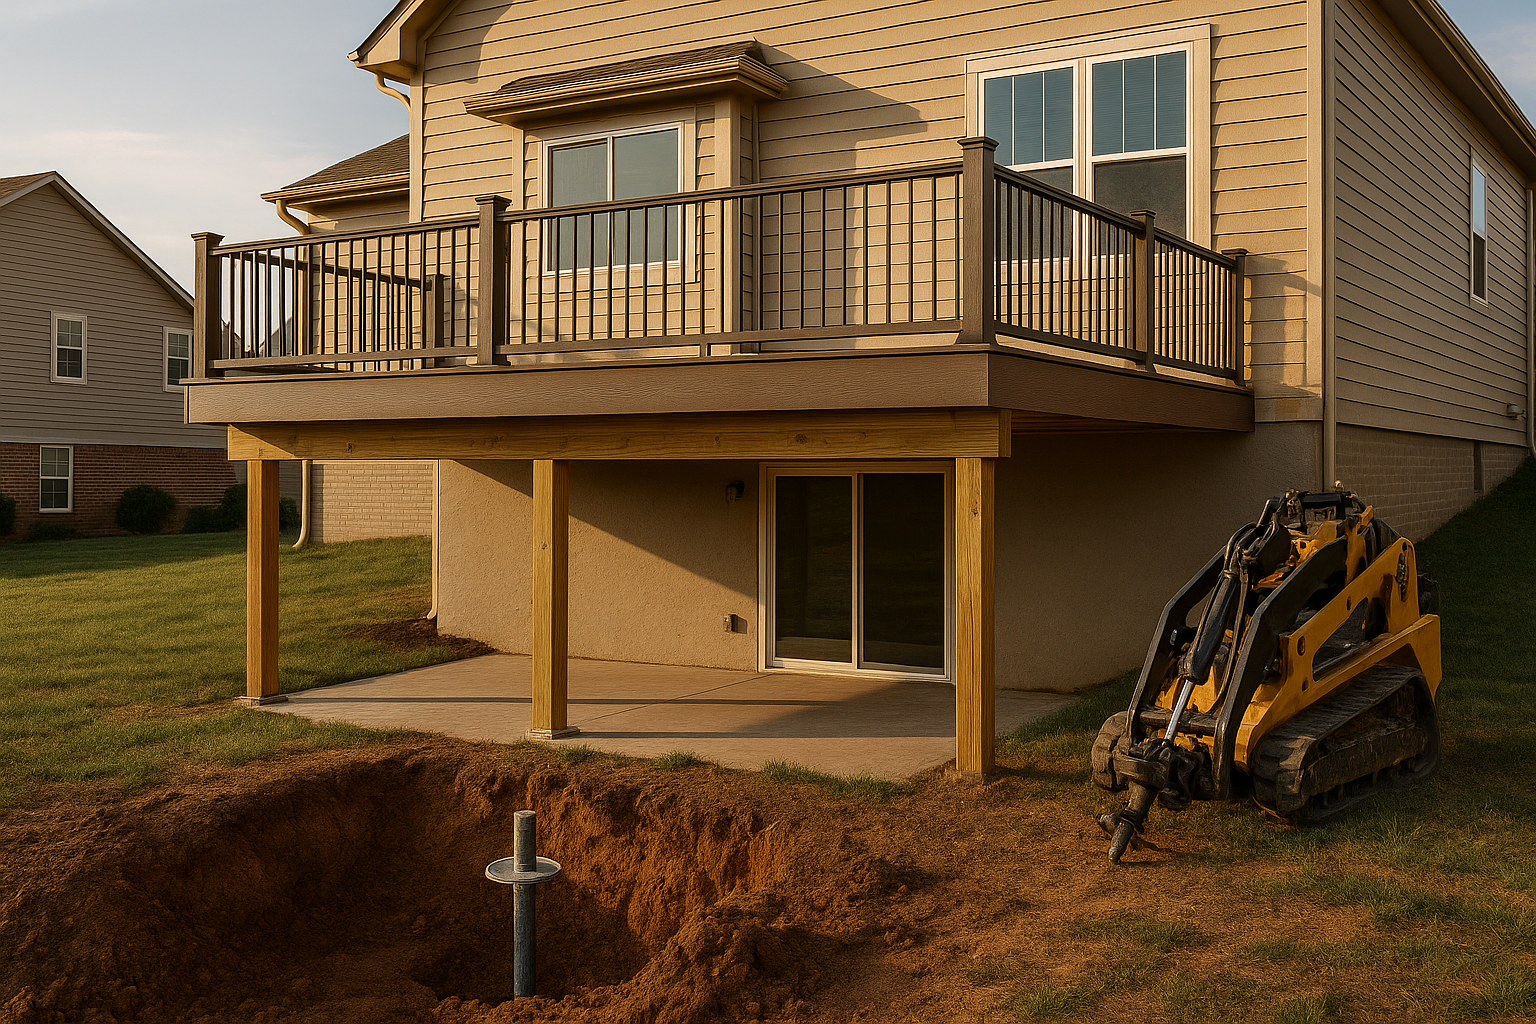
We know you don't want a sales pitch. You want solid stairs that don't wobble, don't get slick, and don't make your HOA send you a letter. That's what we do. We start with a site visit to measure the grade, check the soil, and talk about how you actually use the yard. Then we design the stairs—straight to grade, with a landing, switchback, whatever fits—and we pull the permit. Our installers set footings below the frost line (we talked about that in this winter deck post), build the stringers, hang the treads, and install the railing and lighting. You get a clean, code-compliant stair exit that looks like it belongs.
If you're in Indianapolis, Carmel, Fishers, Zionsville, Westfield, Noblesville, Greenwood, Brownsburg, Avon, or Plainfield, and your deck stairs are making you nervous or just ugly, get a free design consult here. We'll look at your slope, your style, and your budget, and tell you straight what makes sense. No pressure, no jargon. Just a better way down.
Thinking about your own deck or pergola?
Free in-home design consultation, 3D rendering, and a written quote — no pressure.