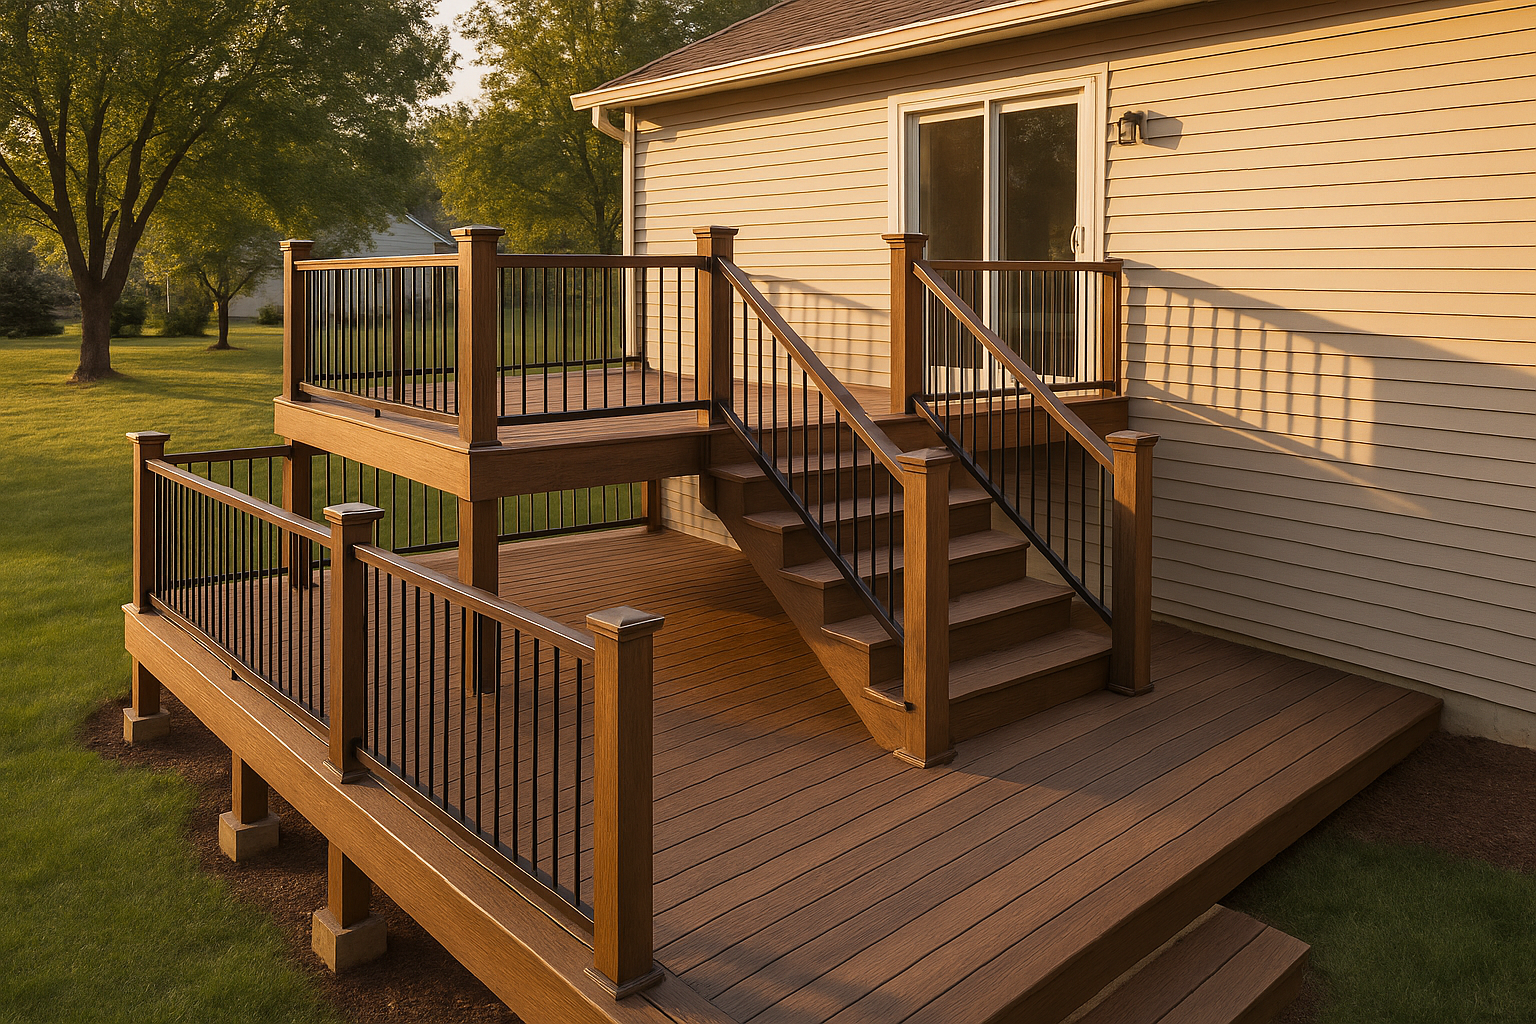
Last spring, my neighbor in Fishers stared at his backyard—a 30-degree slope covered in patchy grass and stubborn weeds—and said, 'I'd love a deck, but nobody builds decks on hills like this.' He'd had two contractors tell him it was too complicated, too expensive. But then he called a local deck builder who actually knew sloped lots, and now he's got a two-level deck with switchback stairs that feels like an outdoor living room. So no, a sloped yard doesn't have to mean giving up on a deck. It just means you need the right design and the right contractor.
Stop Fighting the Slope—Work With It
Here's the thing about a sloped yard in Indianapolis: the grade might be steep, but that doesn't mean you can't build a great deck on it. In fact, some of the best decks in Carmel and Zionsville are built on hillsides because they get better views and more privacy. But before you start dreaming about multi-level decks, you need an honest site assessment. A good deck contractor will walk your property, measure the slope, check the soil, locate utilities (call 811 first!), and look at how water moves across the yard. In Central Indiana, our soil is mostly dense clay and glacial till. That clay holds water, which can cause frost heave and shifting if your footings aren't deep enough. So skip the 'let's just dig some holes and see' approach. You want someone who understands local soil conditions and slope stability.
Footings and Support: What Actually Holds a Hillside Deck Up
Now let's talk about what goes under the deck. You can't just set posts on the surface and hope for the best. On a slope, you need footings that go down to or below the local frost depth—which in Indianapolis is typically around 32 inches, but always check with the city. Traditional concrete footings can work, but if your slope is steep or access is tough, helical piers are often a better choice. Helical piers screw into the ground like giant screws, and they don't need big holes dug. That means less disruption to your yard. Plus they handle lateral forces well, which is important on a hillside. You'll also need diagonal bracing and hold-downs to keep the deck from racking. A good contractor will size the posts and beams for the height and load—don't let anyone skimp on this.
Design Options: From Simple Elevated to Terraced Multi-Level
Once the structure is sorted, you can think about design. Here are the three main approaches for a deck on sloped yard in Indiana:
- Single elevated platform: This is a deck that sits high off the ground at one end, with stairs leading down the slope. It's simplest, but you might end up with a lot of railing and stairs if the drop is big.
- Multi-level terraced deck: Think of it like big steps down the hill. You might have a main deck up top, then a landing or smaller deck halfway down, connected by short stair runs. This works great on steeper slopes and gives you separate zones—maybe a grill area up top and a fire pit below. Our team built one like this in Westfield where the backyard dropped 8 feet over 30 feet. The owner got three distinct levels and loves it.
- Hybrid with retaining walls: Sometimes you combine a small retaining wall at the base of the slope with a lower deck or patio. That's where a retaining wall vs deck decision comes in. A retaining wall can hold back the hill and give you a flat spot, but it costs more in materials and labor. On really steep slopes, it might be the only way to get usable space.
If you already have a deck and want to add a second level on your slope, check out our guide on deck expansion.
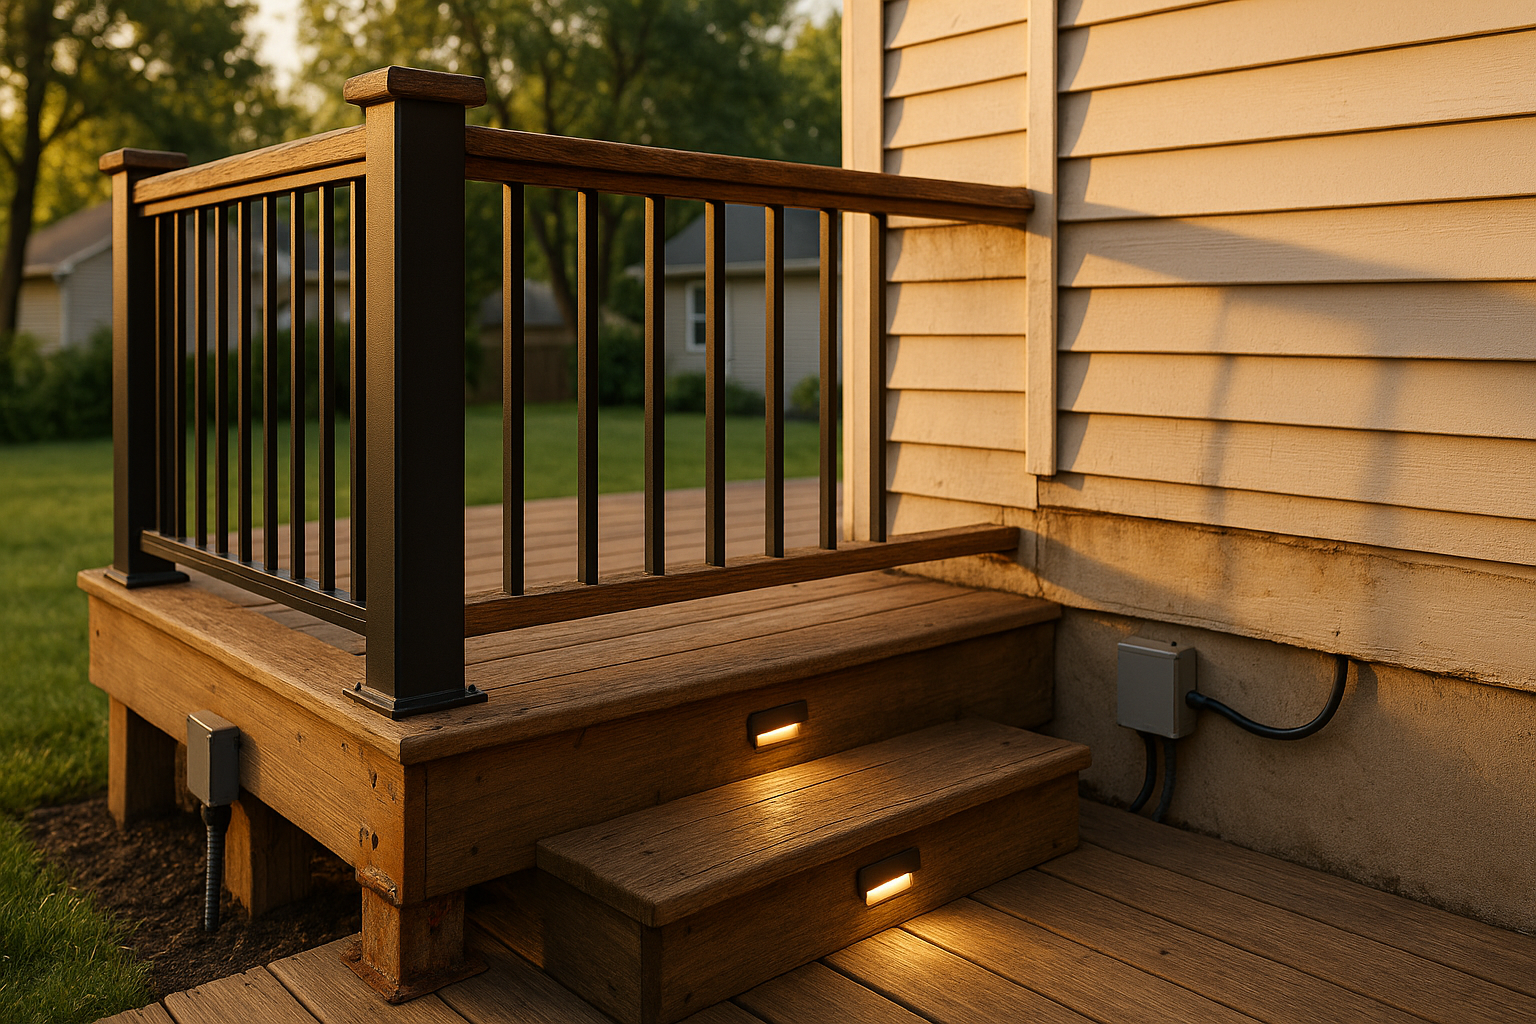
If you're worried about privacy on a taller deck, a fence contractor can install a privacy screen or fence along the low side. And don't forget the railing—a railing contractor can help you choose a style that meets code but doesn't block your view. In Indianapolis, guardrails are required when the deck surface is 30 inches or more above grade, and they have to be at least 36 inches high for residential. For taller decks, you might need 42 inches. A local railing contractor knows these codes and can suggest options like cable rail or glass panels if you want an unobstructed view.
Drainage and Erosion: Keeping the Water Where It Belongs
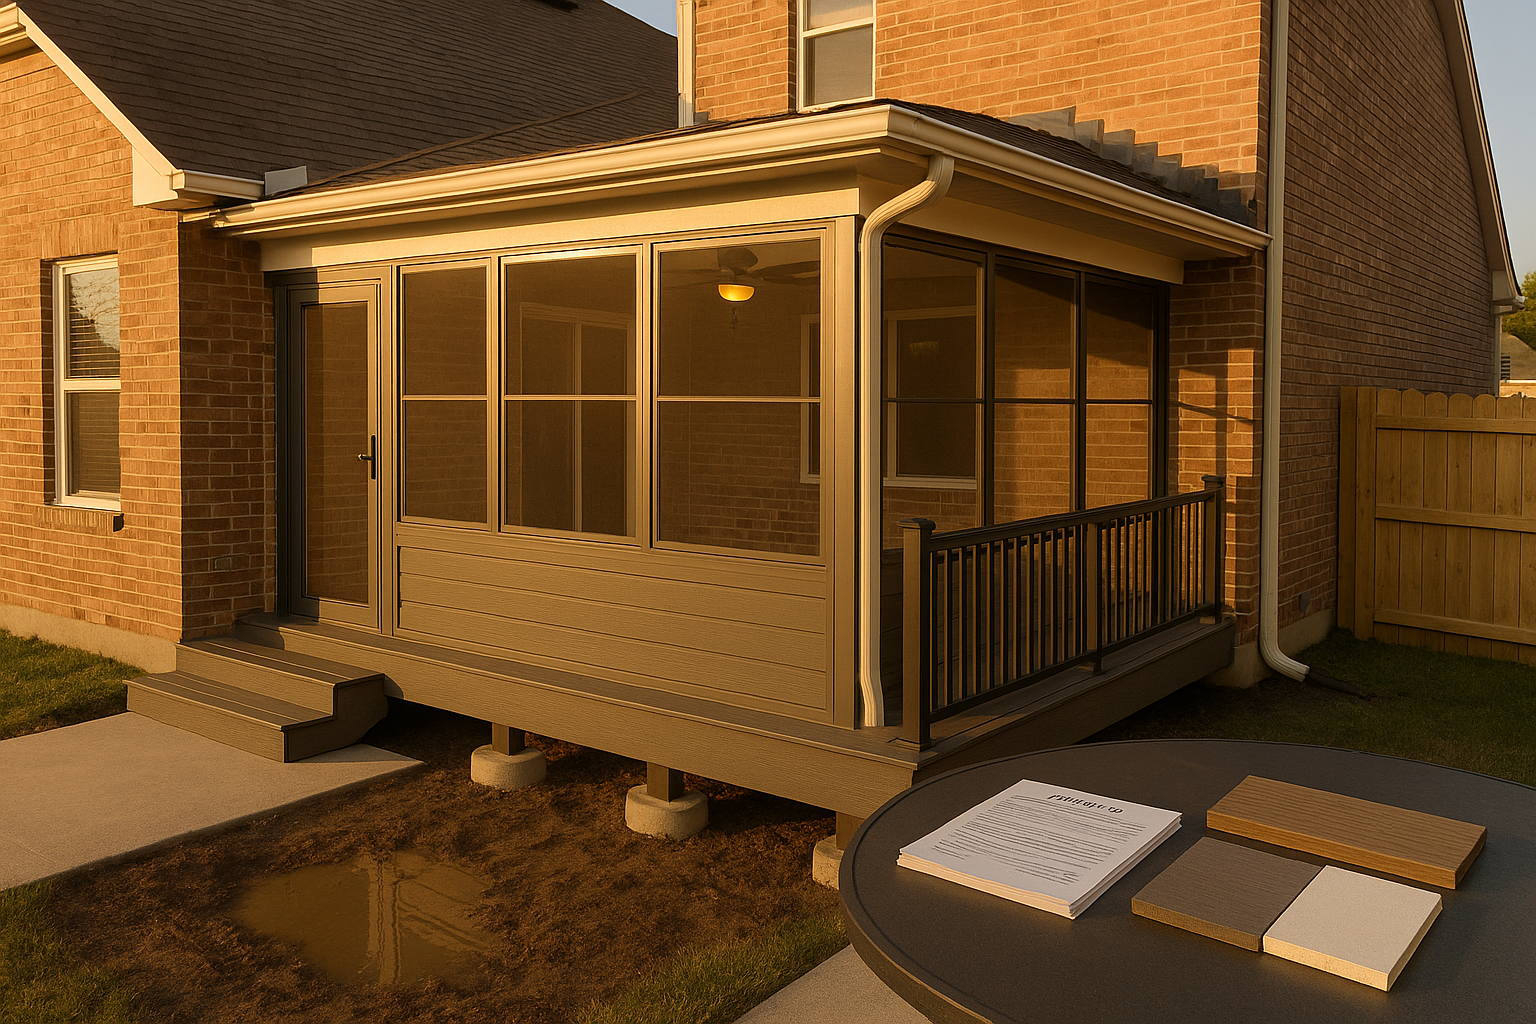
We get a lot of rain in spring and fall around here, so drainage under and around a hillside deck is a big deal. For any deck on sloped yard, water running down the slope can wash away soil around your footings and cause erosion. The fix is usually a combination of swales (shallow ditches) or French drains upslope to intercept water before it gets under the deck. Then you can put down landscape fabric and river rock under the deck to slow down any water that does get through. If you want to create a dry space under the deck—maybe for storage or a future patio—you can install an under-deck drainage system. That's like a ceiling that catches water and channels it to the edges. It's not cheap, but it turns that dead space into something useful. Some folks even enclose the area later with a patio enclosure supplier to make a screened room for summer nights.
Permits, HOA, and Code: Don't Skip These Steps
Before you start building a deck on a slope in Indianapolis or any surrounding town—Carmel, Fishers, Noblesville, Greenwood—you need a permit. In Marion County, that's through the Department of Business and Neighborhood Services (BNS). The process usually requires drawings, a footing plan, and inspections. It might sound like a hassle, but it's there to protect you. A deck that's not built to code can fail, and then you've got a mess. Also, if you live in an HOA neighborhood (which is a lot of the northside), you'll need architectural review approval before you start. Some HOAs have rules about deck height, railing style, and even materials. Check that early. The same goes for setbacks near creeks or drainage easements—those can affect your layout.
Materials That Survive Indiana Freeze-Thaw Cycles
Central Indiana weather is rough on decks. We get freeze-thaw cycles every winter, heavy spring rains, and hot humid summers. That means you want materials that can take a beating. For the structure, use ground-contact-rated pressure-treated lumber or steel. For decking, composite is a solid choice because it doesn't warp or splinter like wood. But if you want real wood, go with a premium species like ipe or cedar and plan to seal it every couple of years. Whatever you choose, make sure the hardware is corrosion-resistant—stainless steel or hot-dip galvanized. Check out our article on composite vs wood for Indiana decks if you're still deciding. And when fall comes, don't forget to look at our fall deck maintenance checklist.
Cost Factors and Alternatives: Is a Deck Right for Your Slope?
Slope adds cost to a deck project, no way around it. A deck on sloped yard will run you more than a deck on flat ground. The steeper the slope, the deeper your footings go, the more bracing you need, and the more stairs you'll build. Stairs on a hillside can be expensive—each landing and switchback adds labor. And if the ground is really steep, you might need helical piers, which cost more upfront but save time and mess. So what's the alternative? Some people go with a retaining wall and a patio instead. That works if you have room for a flat area, but a big retaining wall can cost as much as a deck. And a patio doesn't give you the elevation or the view. For most sloped backyards in places like Avon, Plainfield, or Brownsburg, an elevated deck is the better bang for your buck—you get usable space without moving tons of dirt.
Let's Talk About Your Slope
Here's my honest opinion: if you have a sloped yard in the Indianapolis area and you want a deck, don't let anyone tell you it can't be done. It can be done safely, it can be done beautifully, and it can be done within your budget if you plan right. At DeckPros, we start every sloped yard project with an on-site assessment. We measure the grade, check the soil, look at drainage, and then give you two or three design options with pros and cons for each. No pressure, no jargon. Just a clear plan and a scoped proposal. If you're ready to stop staring at that useless hill, fill out the quote form and we'll come take a look. We work in Indianapolis, Carmel, Fishers, Zionsville, Westfield, Noblesville, Greenwood, Brownsburg, Avon, and Plainfield. Let's build something that works with your slope.
Thinking about your own deck or pergola?
Free in-home design consultation, 3D rendering, and a written quote — no pressure.