Last summer, my neighbor Sarah tried to host a birthday cookout on her 10x12 deck. Eight adults, a grill, and a cooler—it felt like a game of Twister. She was so frustrated she almost ripped the whole thing out. But after we talked, she realized she didn't need a brand new deck. She just needed more room. That’s what a deck expansion does—and for a lot of Indy homeowners, it’s the smarter, less expensive path than a full replacement.
When Expanding Makes More Sense Than Starting Over
If your deck’s frame is solid but the surface is just too small, a deck expansion can be a no‑brainer. It means adding on—widening, extending, or even adding a second level—instead of demolishing everything. The cost? Usually way lower than a full rebuild, because you’re re‑using good lumber and not paying for tear‑off and disposal. Plus, the timeline’s shorter, and you’re not stuck without any outdoor space for weeks.
But it’s not always the right move. If your existing deck has rot, the ledger is pulling away from the house, or the footings have shifted (common in central Indiana’s clay soil), then a patch‑up isn’t safe. In those cases, a full replacement might be cheaper in the long run. A good contractor—yep, like us—will climb under, poke around, and give you a straight answer.
Figuring Out If Your Old Deck Can Take More Weight
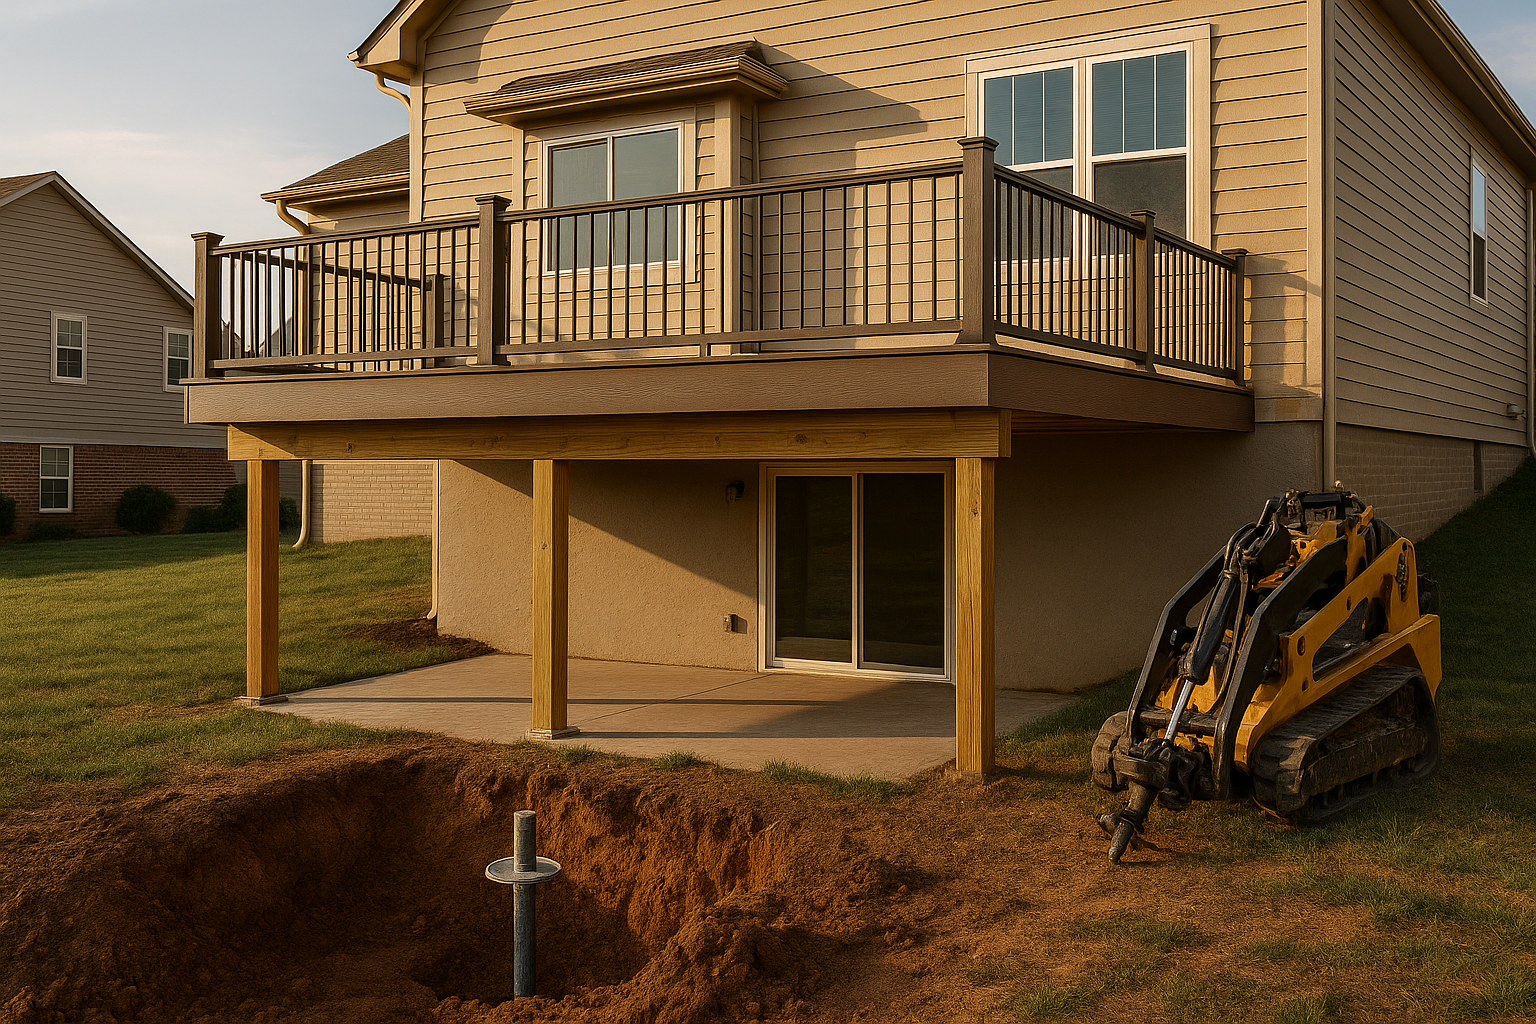
Before you get dreamy about extra square footage, the structure has to be checked. We look at the ledger board attachment (that’s the piece bolted to the house), the size of the beams and joists, and the condition of the footings. Indiana’s frost depth is 36 inches, and most older decks might not have footings that deep. If we’re adding a new section, it’ll need its own footings poured to code—you can’t just bolt onto the old posts and hope for the best. That’s how a simple deck expansion turns into a safety hazard.
Permits are part of the deal. In Indianapolis and Marion County, any structural deck work needs a permit, and we handle that from start to finish. Same with HOA approvals in places like Geist, Meridian‑Kessler, or Broad Ripple. You hand us the HOA contact, and we take it from there. No one likes paperwork, but skipping it can bite you when you try to sell. (Ever seen a home sale fall through because of unpermitted deck work? We have—and it’s not pretty. That’s why we also suggest a deck inspection before selling.)
Making the New Section Blend In, Not Look “Patched On”
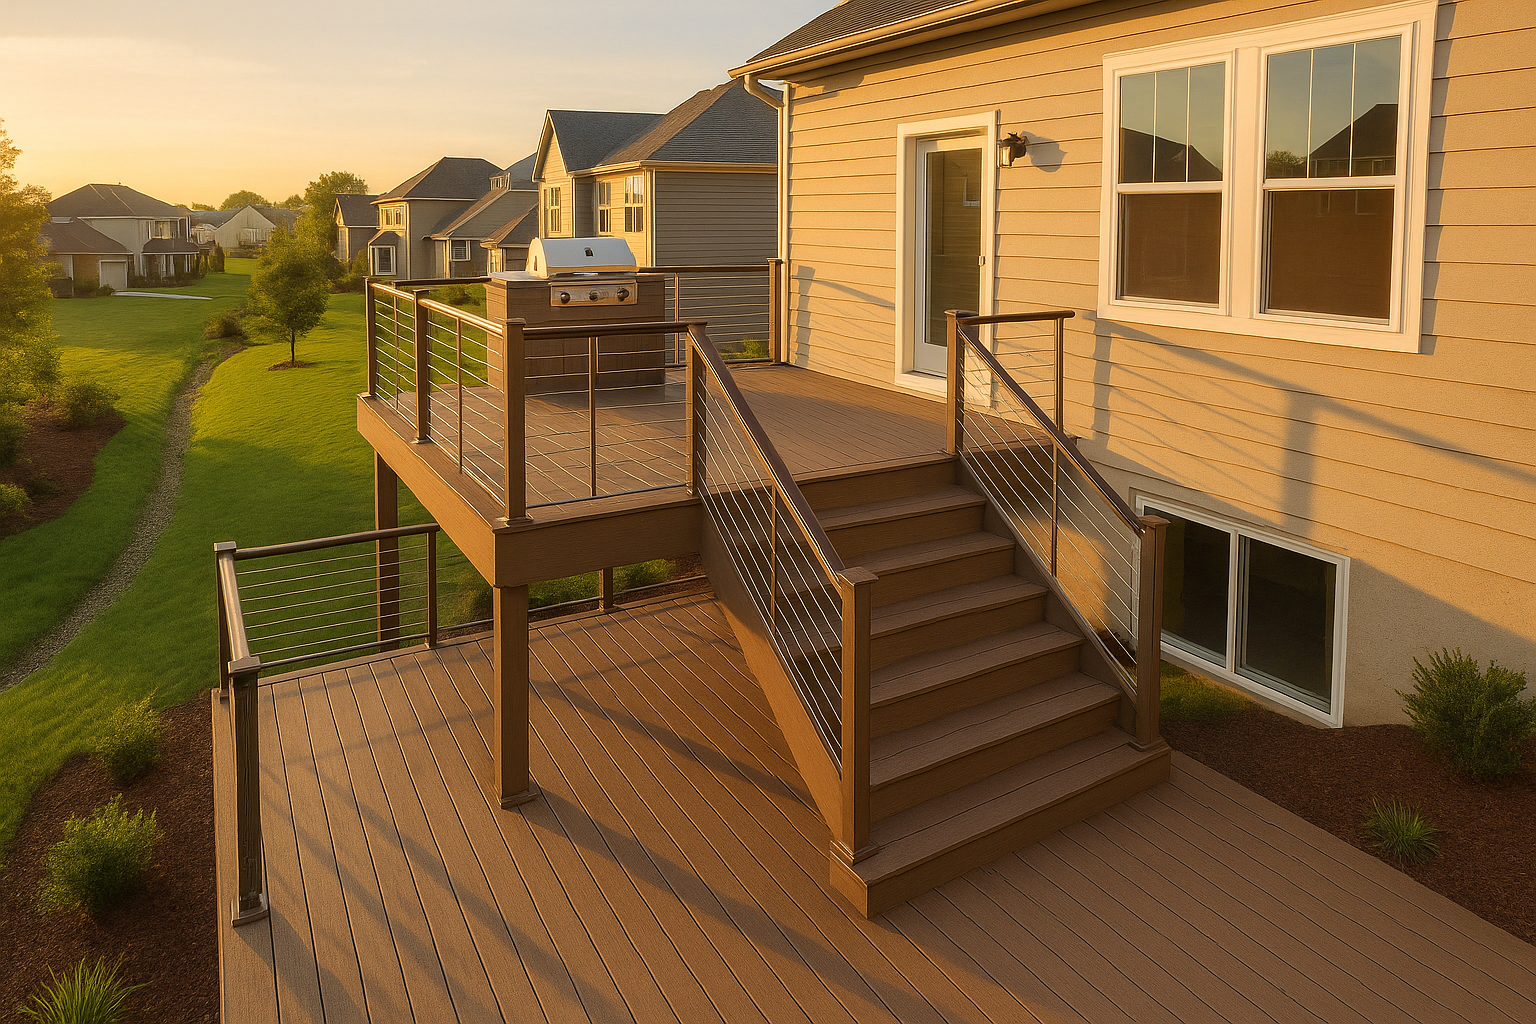
This is the thing that worries most people: will the addition look like an afterthought? It doesn’t have to. With composite deck boards, you might find the exact color match—if your original brand is still around. If not, a crisp transition board can actually look intentional, like a design feature. For wood decks, staining both old and new at the same time blends the tones. We’ve done expansions where we strip and stain the whole thing together, and you can’t tell where one ends and the other begins. And when it comes to a deck expansion, the tie-in is everything.
Water is the other big matchmaker. When you tie new framing to old, you need proper ledger flashing and expansion joints to keep moisture out—especially with Indy’s humid summers and freeze‑thaw cycles. I’ve seen decks where water got in, froze, and popped the ledger right off the house. Not a call you want to get. A little extra care during the build saves a world of rot later.
Laying Out Your Space Before the First Board Goes Down
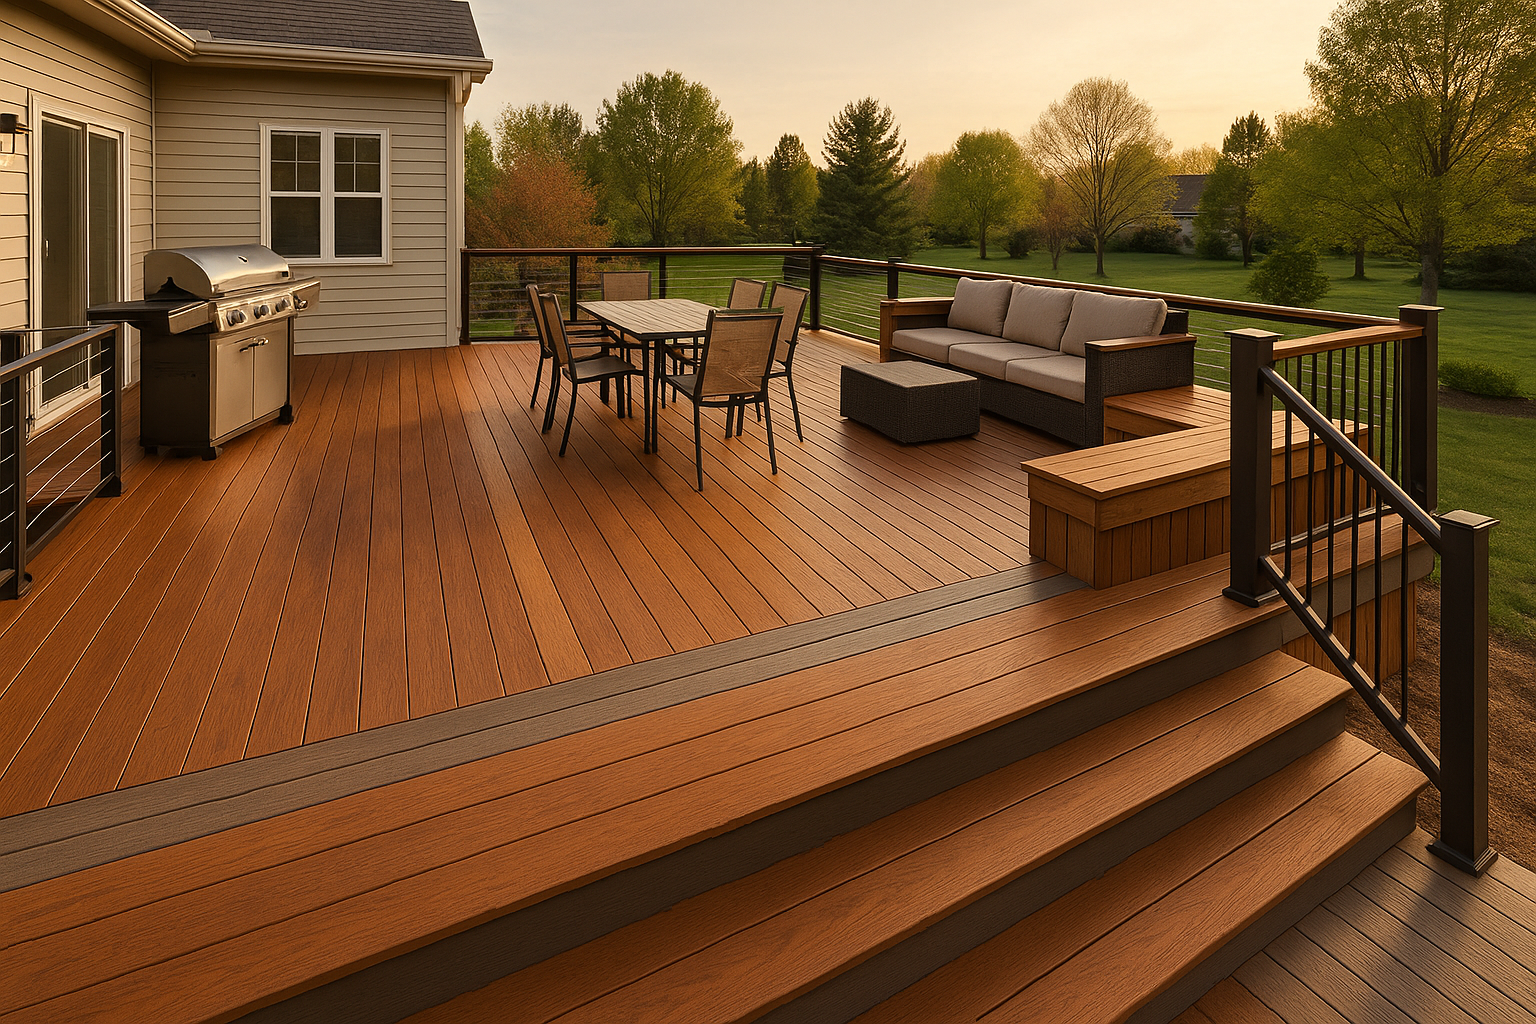
Here’s where you get to be the designer. Think about how you actually use the deck: grilling, dining, lounging. One family in Fishers wanted to add a hot tub and a dining area, but they almost forgot about stair access. We mapped out zones on the framing plan—traffic paths, clearance around the grill, enough room to pull out chairs without scraping a railing. That’s the kind of thing that turns a good expansion into a great one.
And don’t forget the extras. Built‑in benches save space and look custom (we’ve got some ideas here). If you’re already digging footings for the expansion, it’s the perfect time to plan for electrical outlets or lighting—no one wants to run extension cords across the yard later. We’ll rough in the wiring so it’s ready when you are. (Check out Indiana deck electrical code for the rules.)
Can You Add a Roof, Hot Tub, or Outdoor Kitchen Later?
Yes, but the framing has to be beefy enough now. A hot tub full of water and people can weigh a couple tons. That means double joists or extra posts right underneath. We can pour footings sized to carry that load, even if you’re not dropping in the tub this year. Same goes for a covered roof or a pergola—posts need to be tied into deeper footings to handle wind uplift. If you’re even thinking about screening in the deck down the road, let us know. As a patio enclosure supplier, we can frame the walls now and come back to install screens or glass later. It’s way cheaper than retrofitting.
Outdoor kitchens are another beast: gas lines, refrigerators, heavy countertops. We’ll coordinate with all the trades, so you’re not left scratching your head.
Railing and Stairs: The Safety Update You Can’t Ignore
During a deck expansion, code often requires upgrading the railing. If your deck is 30 inches or higher, you need a guardrail. When we expand, we often have to bring the whole railing system up to current code—height, baluster spacing, graspable handrails. It’s not just about safety; new cable rail or modern aluminum spindles can completely transform the look. And stairs? We’ll size them right—no more steep, narrow steps that feel risky in the rain. A lot of our clients say the upgraded railing is their favorite part of the project. That’s where being a skilled railing contractor comes in handy. We don’t just slap on something generic; we help you pick a style that ties into your home.
And while we’re on the topic of boundaries… if your deck expansion pushes closer to a fence line, we’ll work with your fence contractor to make sure everything flows. Sometimes the fence needs a little adjustment, and we handle that coordination—no need for you to play middleman.
Timelines, Weather, and Why Local Know‑How Matters
In central Indiana, the best building windows are spring and fall. Summer’s fine, but those pop‑up thunderstorms can slow framing. Winter is doable if you’re willing to wait for concrete to cure with insulated blankets—we’ve done it. On average, a straightforward expansion takes 2–4 weeks once we break ground. Permits add about a week or two, but we file early to keep things moving. If you want a deeper dive on timing, our post on the best time to build a deck in Indiana lays it all out.
Keeping That Expanded Deck Looking Sharp Year After Year
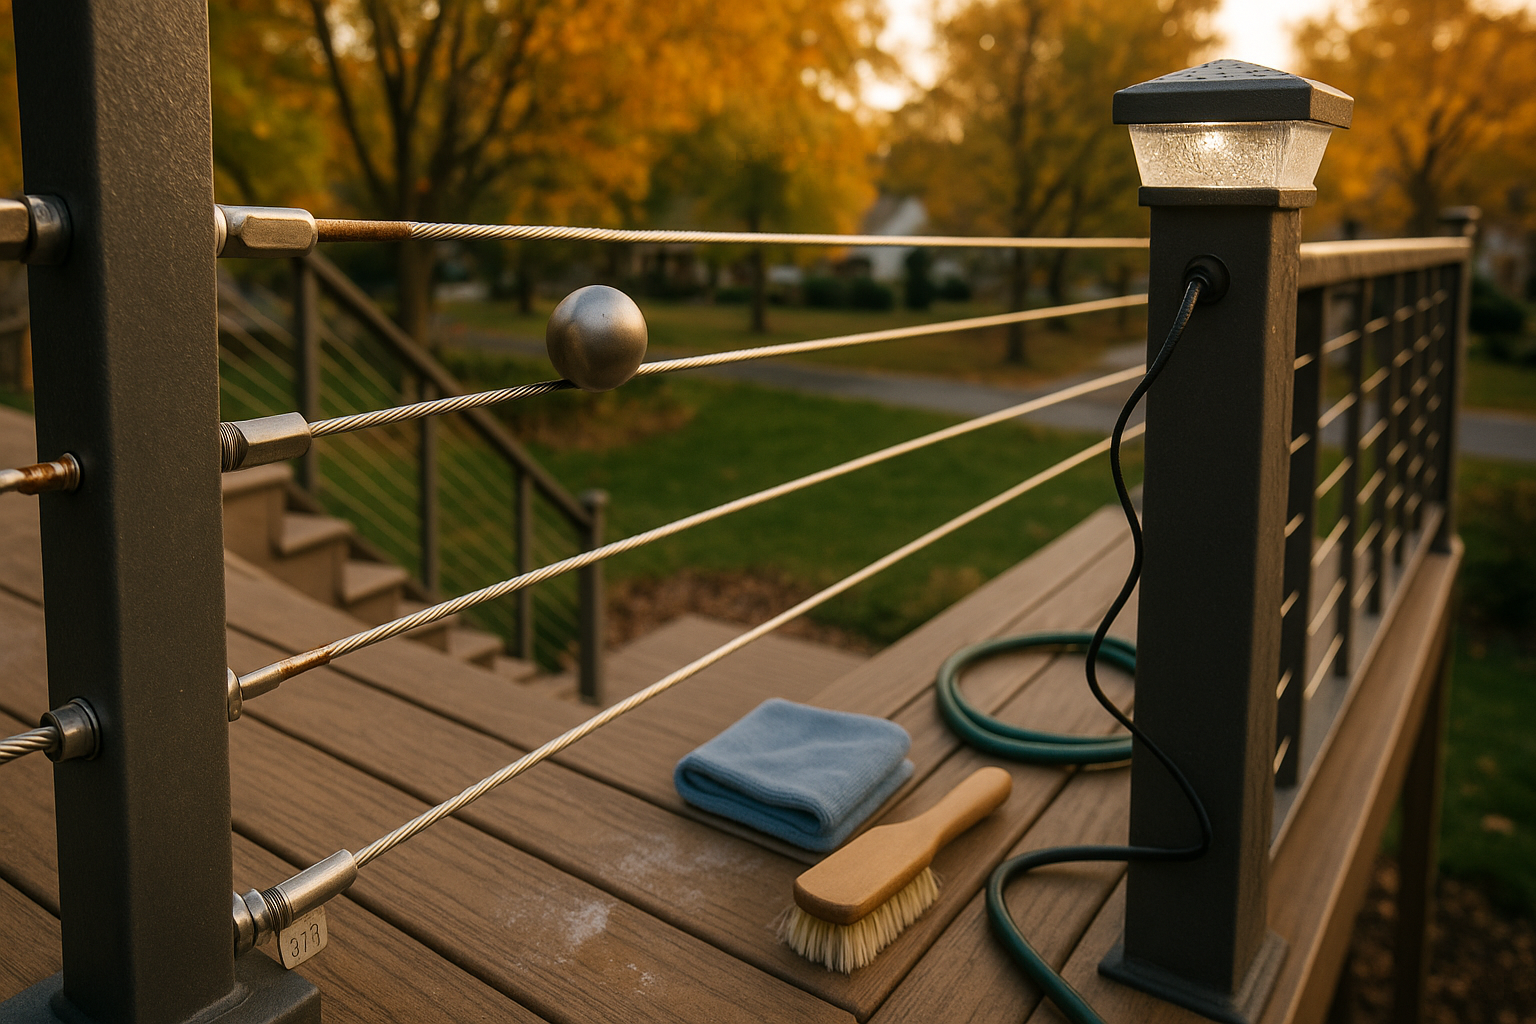
More deck means more to maintain, but honestly, a quick wash and a fresh seal every couple years goes a long way. Indiana humidity is rough—mold and mildew love our summers. We tell folks to pick a finish with UV blockers and mildew inhibitors. If you see any greenish patches, don’t panic; we’ve got a guide for removing deck mold that’ll set you straight.
Ready to Stop Squeezing and Start Enjoying?
Every deck expansion starts the same way: we come out, walk your deck, measure everything, and ask a ton of questions. What works, what drives you nuts, what you wish you could do out there. Then we sketch up a plan and give you a fixed‑scope quote—no surprises. It’s a planning‑first approach that’s saved a lot of Indy homeowners from headaches.
If you’re in Indianapolis, Carmel, Fishers, Zionsville, Westfield, Noblesville, Greenwood, Brownsburg, Avon, or Plainfield, grab a time on our calendar for a free consultation. We’ll help you figure out the smartest way to get the deck you actually want.
Thinking about your own deck or pergola?
Free in-home design consultation, 3D rendering, and a written quote — no pressure.