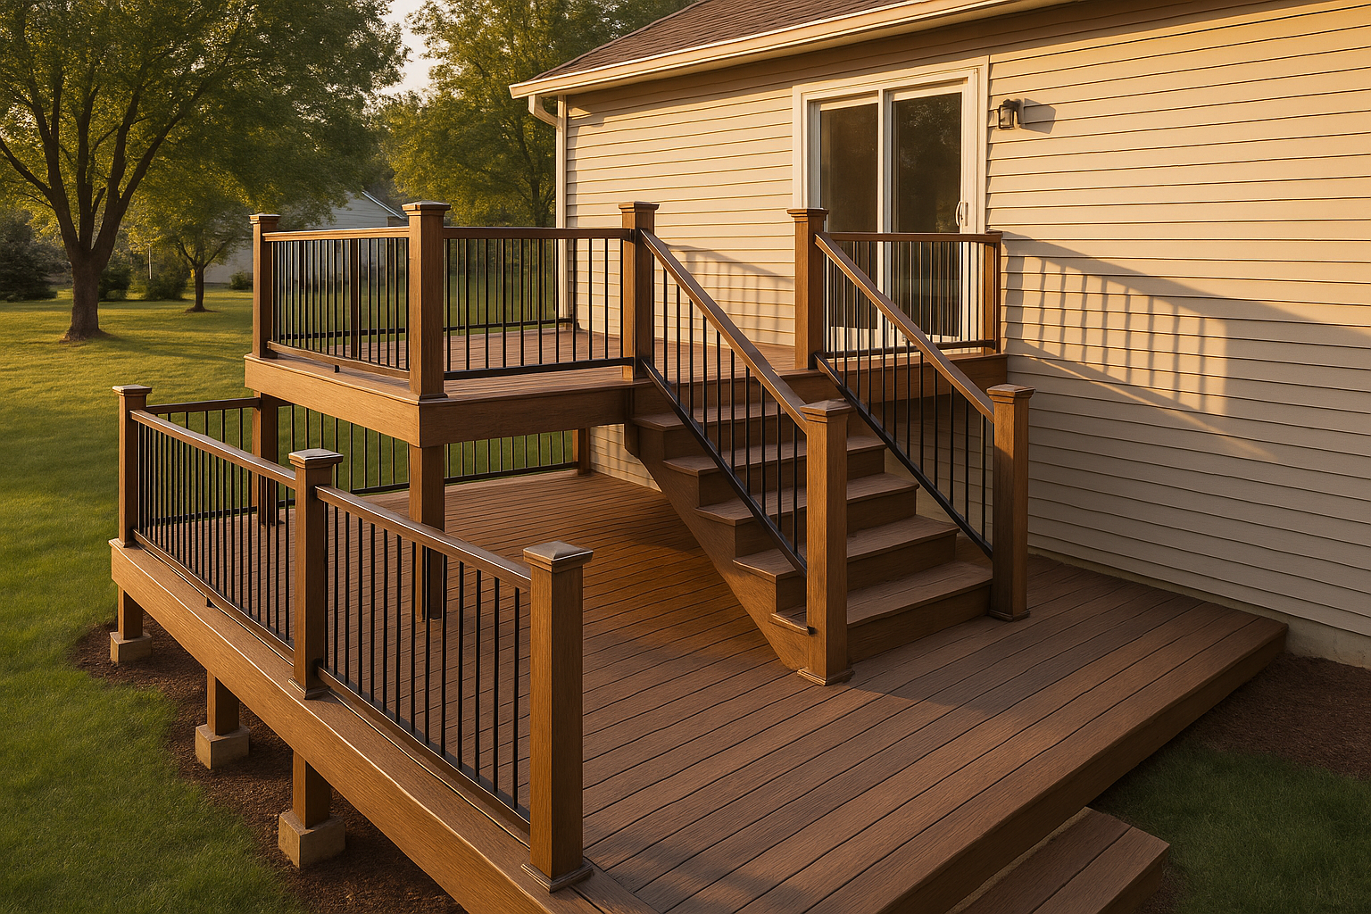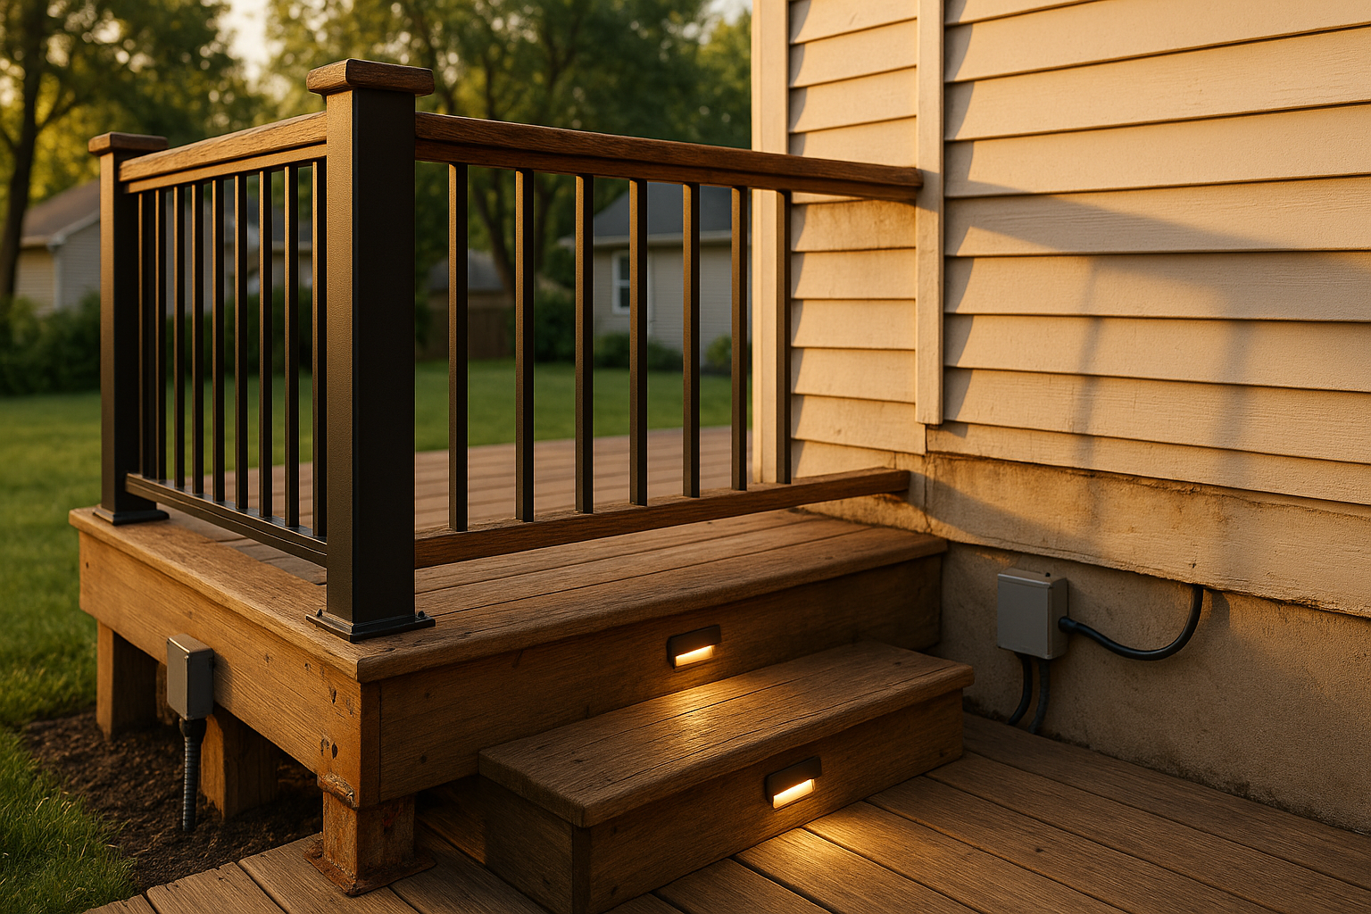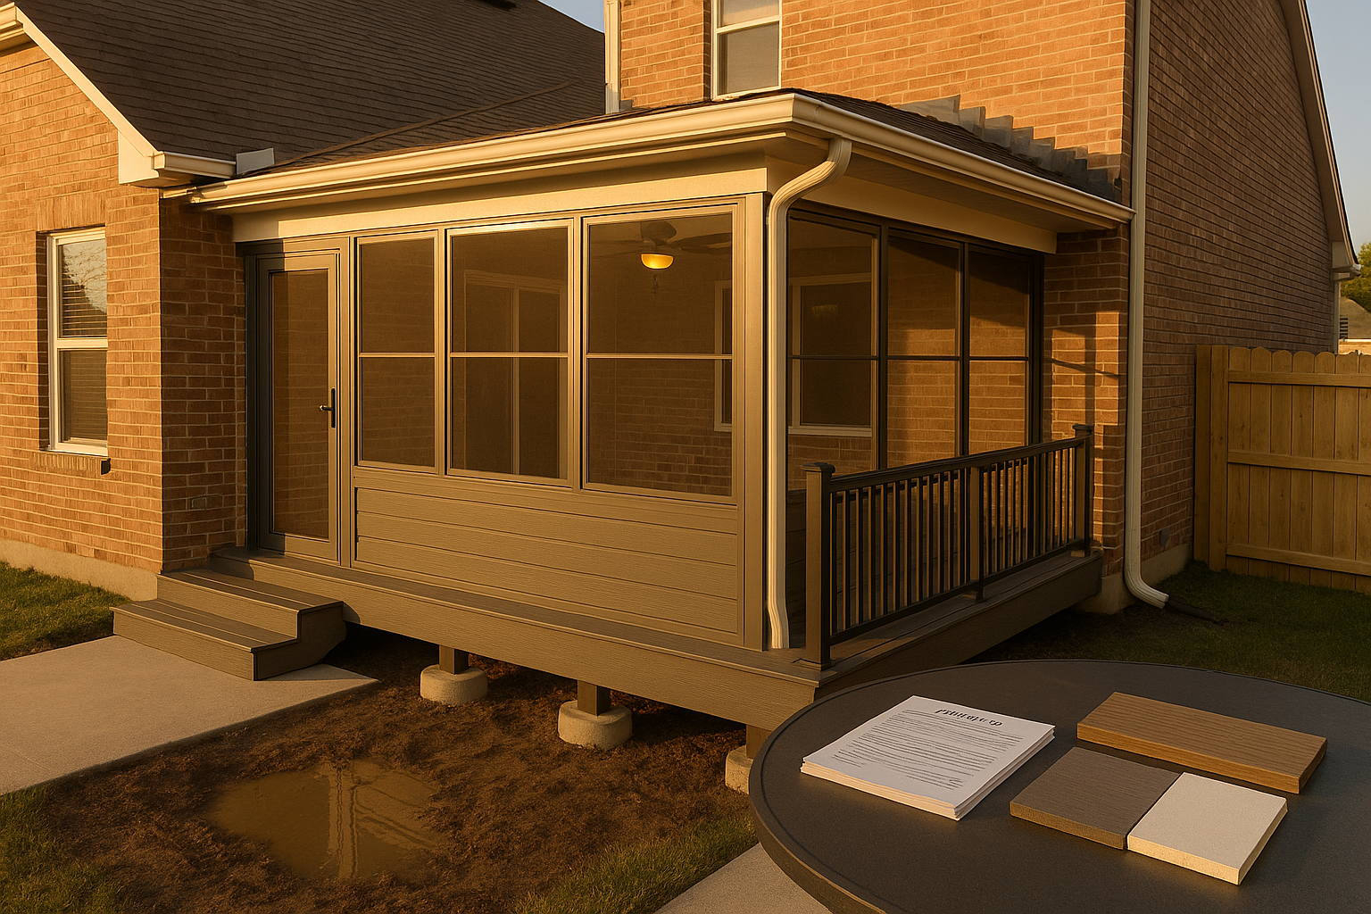
My neighbor in Fishers found a puddle under his above ground pool deck last July. He thought the liner was leaking. Turned out the deck he'd built a few years earlier was bolted straight to the pool wall. Every time someone climbed the steps, the frame flexed and rubbed the wall until the metal wore through. He had to drain the pool, replace the liner, and then rebuild the deck the right way. That's the moment he understood why deck builders repeat this like a mantra: don't attach your deck to the pool.
If you're planning an above ground pool deck in Indy or the surrounding metro—Carmel, Fishers, Zionsville, Westfield, Noblesville, Greenwood, Brownsburg, Avon, Plainfield—there are a few things that will make or break the project. And they're not the things you see on Pinterest. Let's talk about safety, structure, materials, and the little gaps that save your liner.
First, Get the Safety and Code Stuff Right
Pool barrier requirements in Indiana are serious, and for good reason. An above ground pool deck changes how people get to the water, so the guardrails have to be at least 36 inches high, the gate must swing away from the pool and latch on its own, and every opening has to be small enough that a toddler can't squeeze through. If you live in Indianapolis, Marion County has specific rules; Hamilton County (Carmel, Fishers, Westfield, Noblesville) adds its own wrinkles. DeckPros handles the permits and inspections, so you're not guessing whether the inspector wants a 4-inch ball test or a 5-inch one. Because we're also fence contractors, we often build the perimeter pool fence at the same time as the deck, so the gate height, latch position, and self-closing hinges all work together. And since railing is a big part of any pool deck, we're railing contractors too—so the guardrails, posts, and handrails get the same attention as the decking. That's one less trade to coordinate.
Keep the Deck Off the Pool Wall
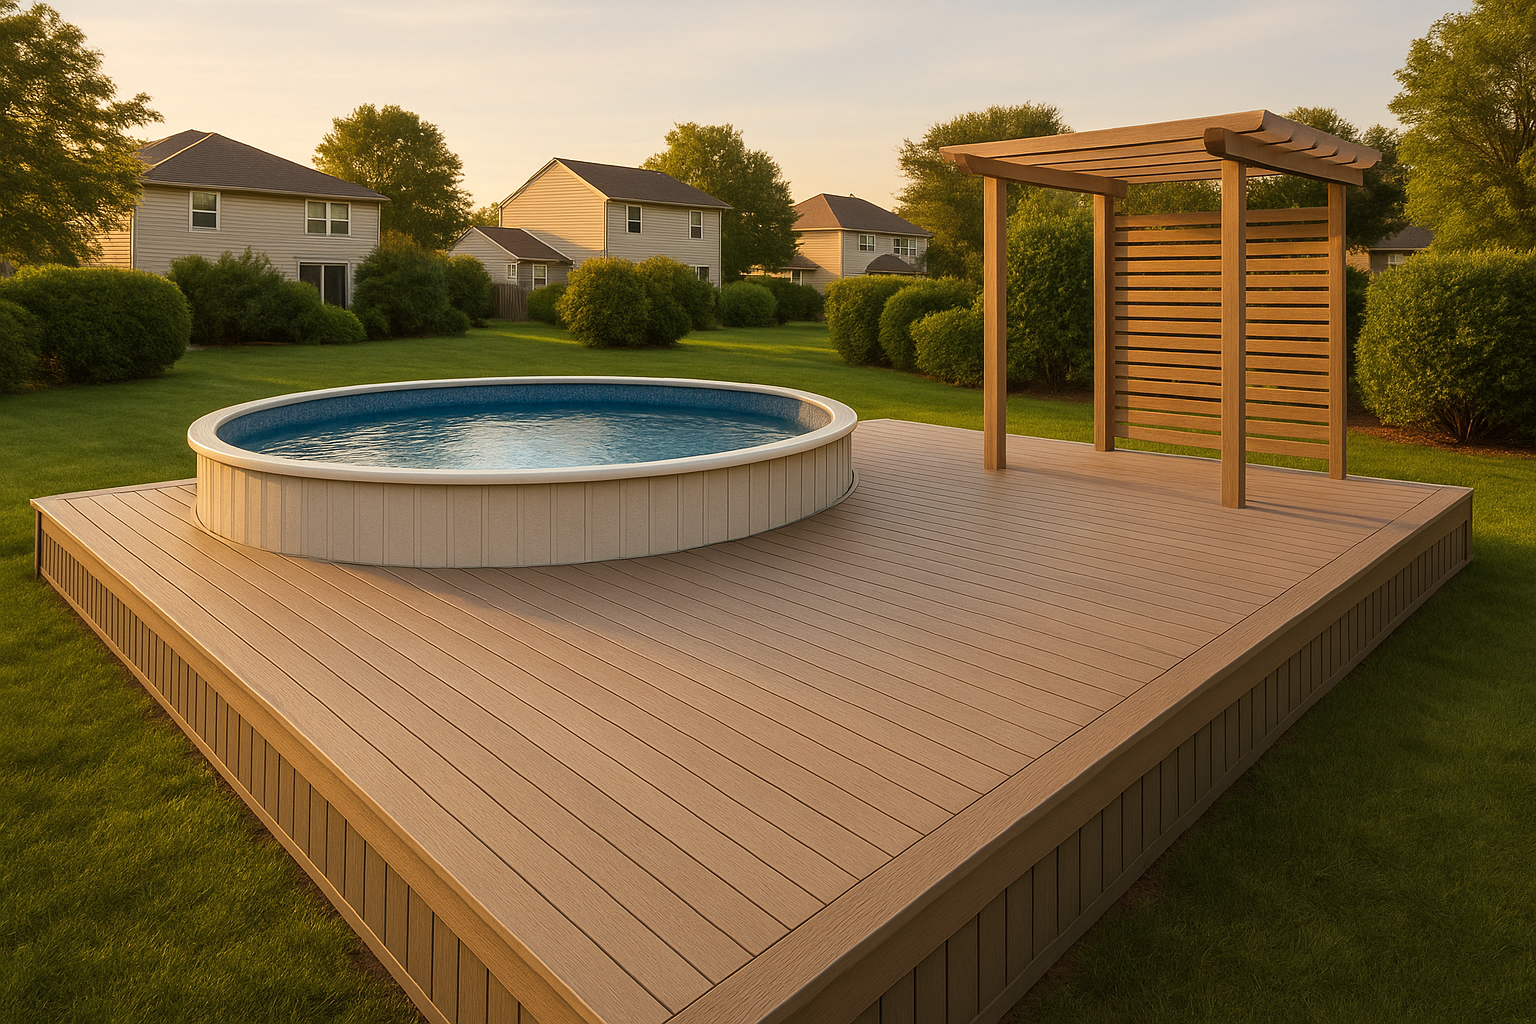
One of the biggest mistakes I see on older above ground pool decks around Greenwood and Avon is a ledger board screwed into the pool's top rail. Over time, that connection pulls and pushes as people walk, the pool settles, and the ground freezes. It can crack the wall or tear the liner. A freestanding deck sits on its own posts and footings, with a gap you can slip your fingers into between the deck boards and the pool coping. That gap lets you change the liner, clean the coping, and stops splash water from soaking your joists. How big? Most pool makers want at least 3/4 inch. We often use 1 inch for composite because it expands a bit in the summer heat. If you're redoing an old deck, take a look at our guide on deck board spacing and gapping to understand why that little crack matters so much.
Footings That Survive a Central Indiana Winter
Clay soil plus freeze-thaw cycles equals deck heave if you don't go deep. In Indianapolis, the frost depth is around 36 inches; up in Zionsville or Westfield it can be a bit more. We set concrete footings below that line, sized for the load of the deck plus people, not just the deck boards. If your yard slopes—and plenty of lots in Noblesville and Brownsburg have a downhill run—we step the footings or use extra blocking to keep the frame level. A sloped yard doesn't mean you can't have a beautiful above ground pool deck; it just means the design has to work with the grade instead of against it. Our sloped-yard deck design guide covers some of those scenarios.
Pool-Smart Materials: Composite, PVC, and Hardware That Won't Rust
Chlorine and saltwater eat ordinary deck screws like candy. We use hot-dip galvanized or stainless hardware on every above ground pool deck, including the hidden fasteners. Hidden fasteners give you a barefoot-friendly surface with no screw heads to catch a toe or hold a puddle. (We compared hidden fasteners vs. face screwing in another article if you want the full nerdy breakdown.) For the boards themselves, lighter colors reflect more sunlight—so a gray or tan composite stays cooler than a dark brown on a July afternoon in Plainfield. When it comes to slip resistance, look for a textured grain. PVC can be slick when wet unless you choose a product with a grip additive. One homeowner in Avon told me she hoses down samples in her driveway and walks on them barefoot before picking. Smart. And don't skip the joist spacing: composite decks usually need joists closer together than wood, often 12 inches on center, to avoid bounce.
Shade, Privacy, and Skirting That Breathes
An above ground pool deck can feel like a stage in an open backyard. That's why so many people in Fishers and Carmel ask about privacy walls and shade. As a patio enclosure supplier, we can order screened panels or solid composite privacy screens that block the neighbor's view without turning your deck into a wind trap. A pergola built next to the deck (not directly over the water, unless you want leaves in the pool) gives you a dry spot to sit. Just anchor it well—open lots in Westfield get gusts. We have a whole guide on shade options from pergolas to sails if you're thinking about that. And don't forget the skirting around the base; it hides the ugly metal pool wall and keeps critters out, but it needs vent openings so the underside can dry. Our skirting ideas article covers a few ways to do it right in Indianapolis.
The DeckPros Way: From Tape Measure to First Swim
When you call DeckPros about an above ground pool deck, we don't just send a quote over email. We come out, walk the yard, measure the pool, check where water runs when it rains, and look at any HOA rules you've got (Greenwood and Avon HOAs love their paperwork). Then we draw up a plan that covers framing, materials, railings, gate placement, and even where the skirting vents go. We submit the permit drawings and coordinate with your pool installer if needed—spring and early summer are the busy months, so the sooner we measure, the better. Once we start, we keep the site clean and your dog inside. A typical wrap-around deck takes two to three weeks, weather permitting. If you want a clear scope and a written estimate that won't change on day three, schedule a planning consult with us. We'll talk through your layout, material options, and what the permit inspector will want to see.
Thinking about your own deck or pergola?
Free in-home design consultation, 3D rendering, and a written quote — no pressure.