Last summer I stood in my buddy's backyard in Carmel watching him poke at a cracked concrete patio with a screwdriver. The slab sloped toward the house, and every rainstorm sent water toward the basement door. His wife wanted a nice outdoor space, but ripping out all that concrete sounded expensive and messy. He looked at me and said, 'Can you just build a deck over this thing?' That question comes up all the time in Indianapolis, Fishers, Zionsville—anywhere with aging patios. The short answer is yes, you can build a deck over concrete patio. But the long answer depends on a few things: how solid the slab is, where water goes, and how high your door is off the ground.
Can You Build a Deck Over Concrete Patio? Only If the Slab Cooperates
A deck over concrete patio can work great, but not every slab gets the green light. If the concrete is still flat, with no big cracks, and it slopes away from your house, you've got a good start. If it's heaved, cracked into loose pieces, or collecting water against the foundation, you might need to remove part or all of it before framing. We've seen slabs in Avon that looked fine on top but had a four-inch void underneath. You don't know until you drill a test hole.
For low-clearance situations—like when your back door sits only a few inches above the patio—a sleeper system might be the answer. That's where pressure-treated sleepers lay flat on the slab, with a moisture barrier between wood and concrete. It works for small, low-traffic areas. But if you want a full multi-level deck with a grill, furniture, and friends over, we usually recommend real joists on proper footings that go below frost depth, not just sitting on the slab. For more on frost depth in Indiana, check out our guide on deck footings and frost depth.
Why Freeze-Thaw in Indiana Changes Everything
Indianapolis sits right in the freeze-thaw zone. Water sneaks under the concrete, freezes, expands, and pushes the slab up. If you build a deck over that without planning for movement, you'll get a bouncy deck and squeaky boards within a couple winters. We've seen slabs in Plainfield lift a full inch after a bad January. That's why we check drainage first. We make sure the finished deck slopes away from the house, we keep air flowing under the deck surface, and we isolate wood from concrete. Wood sitting directly on concrete will rot, plain and simple. We also use joist tape and flashing on every framing member, and we space deck boards properly so they can dry out. Our guide on deck board spacing and gapping explains why that spacing matters.
Sleeper System vs. Standard Framing: What Actually Holds Up
You'll read online that a sleeper system over a slab is cheaper and faster. Sometimes it is. But a sleeper system is only as stable as the slab below it. If that slab is cracked or heaved, the sleepers will move with it, and your composite deck will show every wave. For very low decks where you don't have room for tall joists, sleepers can be the only way to go. But for anything higher—or for a multi-level layout—we usually core-drill holes through the concrete and dig real footings that go 30+ inches down, below the frost line. That gives you a free-standing frame that doesn't rely on the house. And if you're asking whether a sleeper system can handle a hot tub, the answer is no. Don't try it. That needs proper footings and framing.
Multi-Level Decks: The Smart Way to Hide a Bad Slab
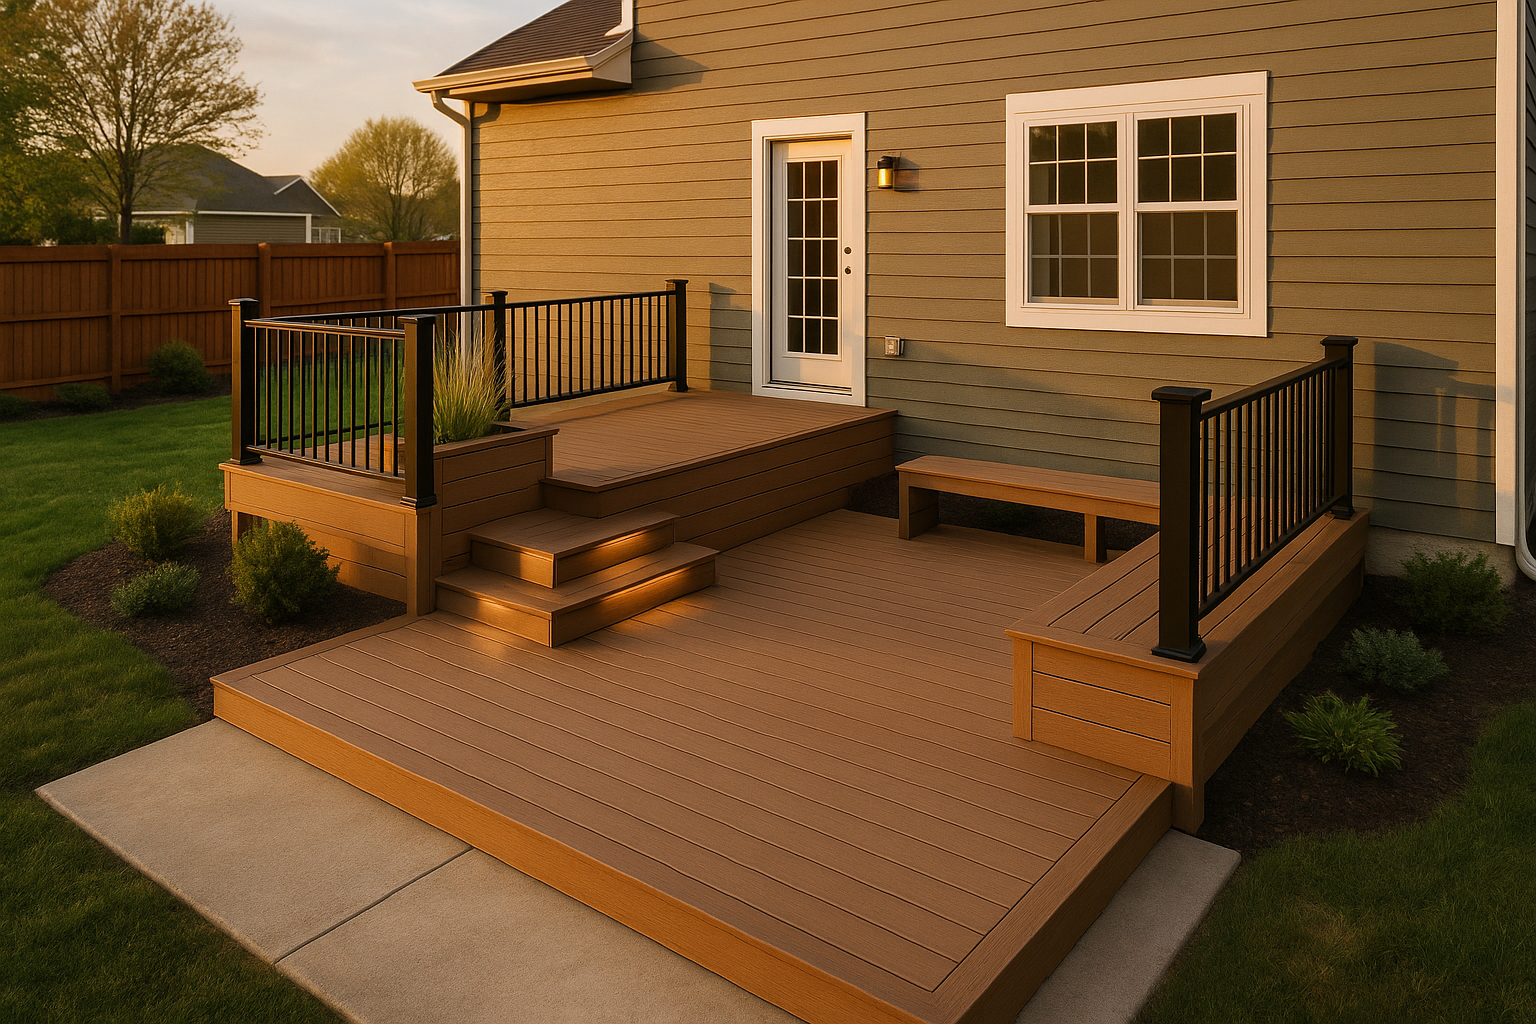
One of my favorite projects was in Noblesville. The homeowner had a concrete patio that was still solid but ugly and too small. Instead of demo, we built a two-level deck over concrete patio. The upper level started at the back door, and it stepped down to a lower lounge area that covered most of the slab. That change in height hid the old concrete and created two zones—grilling up top, relaxing down below. Multi-level decks over concrete are perfect for yards with a slope, and they let you mask uneven or cracked slabs without pouring new concrete. You can also add built-in benches, planters, and stairs that actually make sense for how you use the space.
Permits, Drainage, and the Hidden Costs Nobody Talks About
Building a deck over a concrete patio in Indianapolis or any of the surrounding towns means you'll likely need a permit. Marion County and many of the northern suburbs have their own rules, but you'll almost always need an inspection for footings and framing. HOA approval is common too, especially in Carmel, Westfield, and Zionsville. Don't skip that step—it's easier to get a quick yes than deal with angry neighbors later.
When we estimate a project like this, we look at a few cost drivers: the slab condition, how many levels you want, footing depth and core-drilling access, railing and lighting, and material upgrades like composite decking with hidden fasteners. A site visit lets us give you a real number, not a guess. And about drainage: yes, if you build a deck over concrete, you can trap water against your foundation if you're not careful. We make sure the finished deck slopes slightly away from the house, and we redirect any downspouts or sump lines that dump near the patio. If budget is a concern, check out our deck financing options in Indianapolis.
What About Rails, Fences, and Enclosures? One Team Handles It All
Here's where it helps to work with a contractor who isn't just a deck guy. At DeckPros, we're a licensed contractor, so we coordinate the whole job—footings, framing, decking, and all the finish work. We're also a fence contractor, which matters if your patio butts up against an existing fence or you want a privacy wall built into the deck design. And since we're a patio enclosure supplier, we can add a screened-in section over part of the new deck if you want bug-free evenings. For railings, we're a railing contractor too, so we can install code-compliant aluminum or composite railing systems that match the deck and don't rust. No need to call three different companies and hope they show up on the same week.
Ready to See If Your Slab Can Handle a Deck?
If you live in Indianapolis, Carmel, Fishers, Zionsville, Westfield, Noblesville, Greenwood, Brownsburg, Avon, or Plainfield, and you're tired of that old concrete patio, let's take a look. We'll assess the slab, check drainage, figure out footing options, and give you a clear scope and written estimate. No pressure, no pushy sales. Just a plan that works for your yard and your budget. Get your free on-site assessment here.
Thinking about your own deck or pergola?
Free in-home design consultation, 3D rendering, and a written quote — no pressure.