Last spring, I talked to a guy named Mike who lives in Harmony, just off the Monon Trail. He wanted a deck for grilling, but his HOA needed approval first, then Westfield required permits, and his backyard slopes toward a drainage swale. He was stuck—spreadsheets of notes, three different quotes, and no clear picture of what he actually needed. That feeling is way too common. Good deck planning in Westfield means sorting out rules, ground conditions, and your own wish list before one piece of lumber arrives.
What to Figure Out Before You Design
Start by walking your yard. Is that corner where the afternoon sun hits? Do neighbors have a direct line of sight to your grill? In subdivisions like Viking Meadows or Chatham Hills, privacy screens can help without blocking light. Check door thresholds—if your back door sits a few inches above grade, that changes the deck height.
Then look underground. Utility locates and irrigation lines are everywhere in newer neighborhoods. A footer that hits a sprinkler line means delays. Frost goes 36 inches deep in Hamilton County, so your footings need to reach that depth. Clay soil is common around here, and it expands when wet. Many contractors go with concrete piers, but engineered helical piles can be a smart choice for difficult soils. Helical piers screw into load-bearing strata without digging big holes, and they work well in tight spaces.
Permits and Setbacks: What Westfield Requires
Westfield follows the IRC with local amendments. For most decks, you need a building permit. The city will check ledger flashing, joist spans, stair dimensions, and guard heights. Rear setbacks are typically 10 to 20 feet depending on your lot, and side yard setbacks vary. If you're in an HOA, they'll want architectural approval first—designs, materials, colors. That process can take two to four weeks. DeckPros handles all those submittals and coordinates with Westfield Building Department so you don't have to chase anyone.
One thing I hear a lot: "Permits will slow my project down." Truth is, a permit schedule is predictable. The real holdup is waiting for contractor start dates—but if you plan in late winter for a spring build, you're in good shape. Winter builds are absolutely doable here. Concrete cures fine if we protect it, and composite decking installs year-round.
Choosing Materials for Indiana Weather
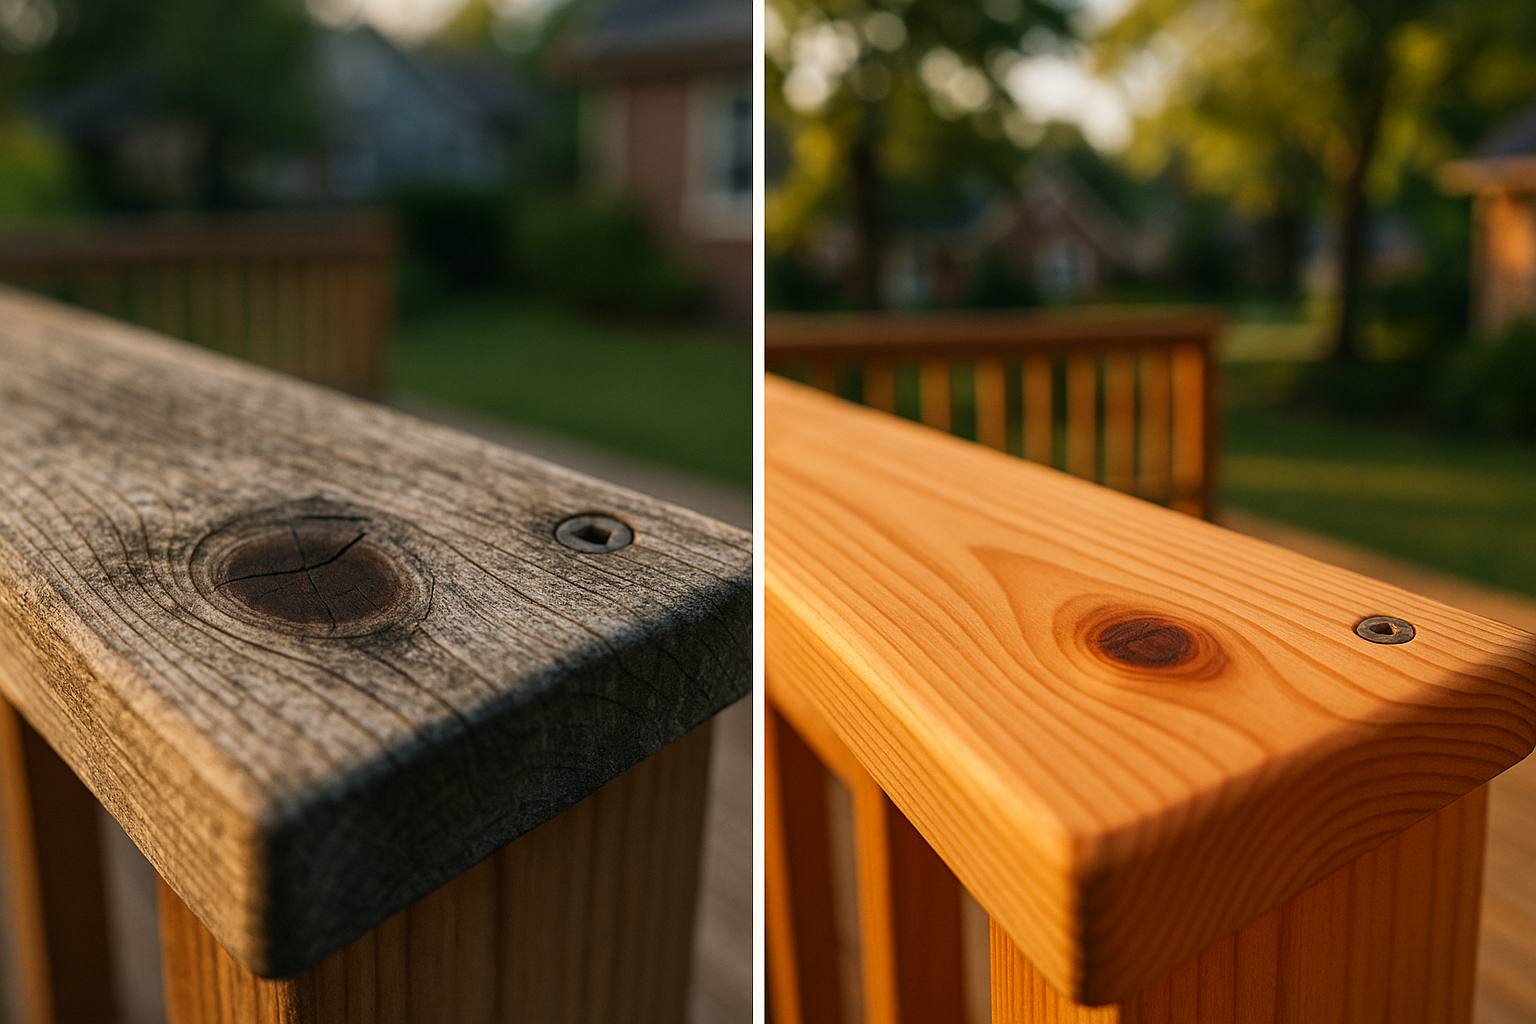
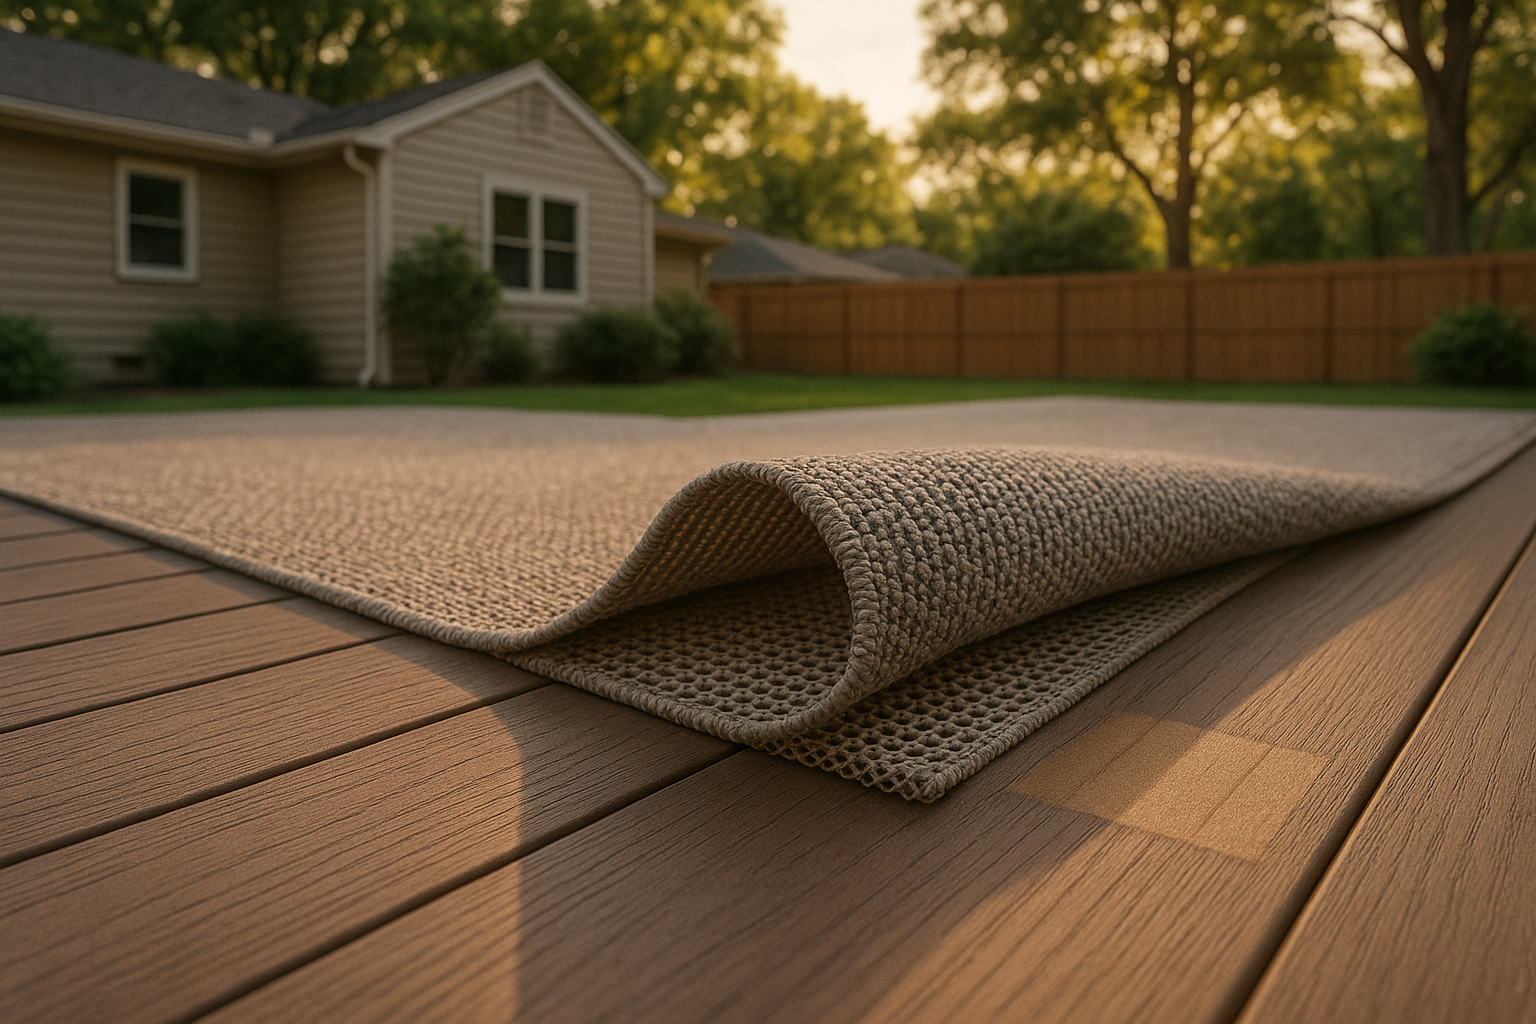
Westfield gets hot, humid summers, freezing winters, and plenty of rain. That combo beats up lumber. That's why most local homeowners choose composite or PVC decking. Cap‑stock composites hold up well—they resist fading and staining. PVC decking doesn't absorb moisture at all, so it's great for low decks near grade. Both stay cooler than dark wood on a July afternoon, though darker shades can still get warm. If you want a lighter look, go with a warm gray or tan.
For railing, cable and aluminum are the two front‑runners. Cable rail costs more but preserves views, especially if you back up to a golf course or the Monon. Aluminum balusters are less expensive and require less maintenance. Both meet code 36‑inch height and 4‑inch sphere spacing.
Hidden fasteners give a clean top surface—no screw holes. Composite brands like Trex and TimberTech offer hidden clips. Spend a little more here; it pays off in appearance and long‑term stability.
Structuring Your Deck: Framing, Footings, and Water
Good framing starts with the ledger. If your deck attaches to the house, the ledger must be properly flashed against the siding. Missing flashing causes rot—one of the most common deck problems after Indiana winters. Beam spans and joist spacing need to match your decking requirements (composite boards usually need 16‑inch centers). Lateral load connections tie the deck to the house so it handles wind and earthquakes (yes, we have small quakes here).
Under‑deck drainage is worth considering, especially if you have a walk‑out basement under the deck. A dry space underneath can become a storage area or just keep your patio furniture dry. DeckPros integrates drainage during framing so it's not an afterthought.
Design for Real Life
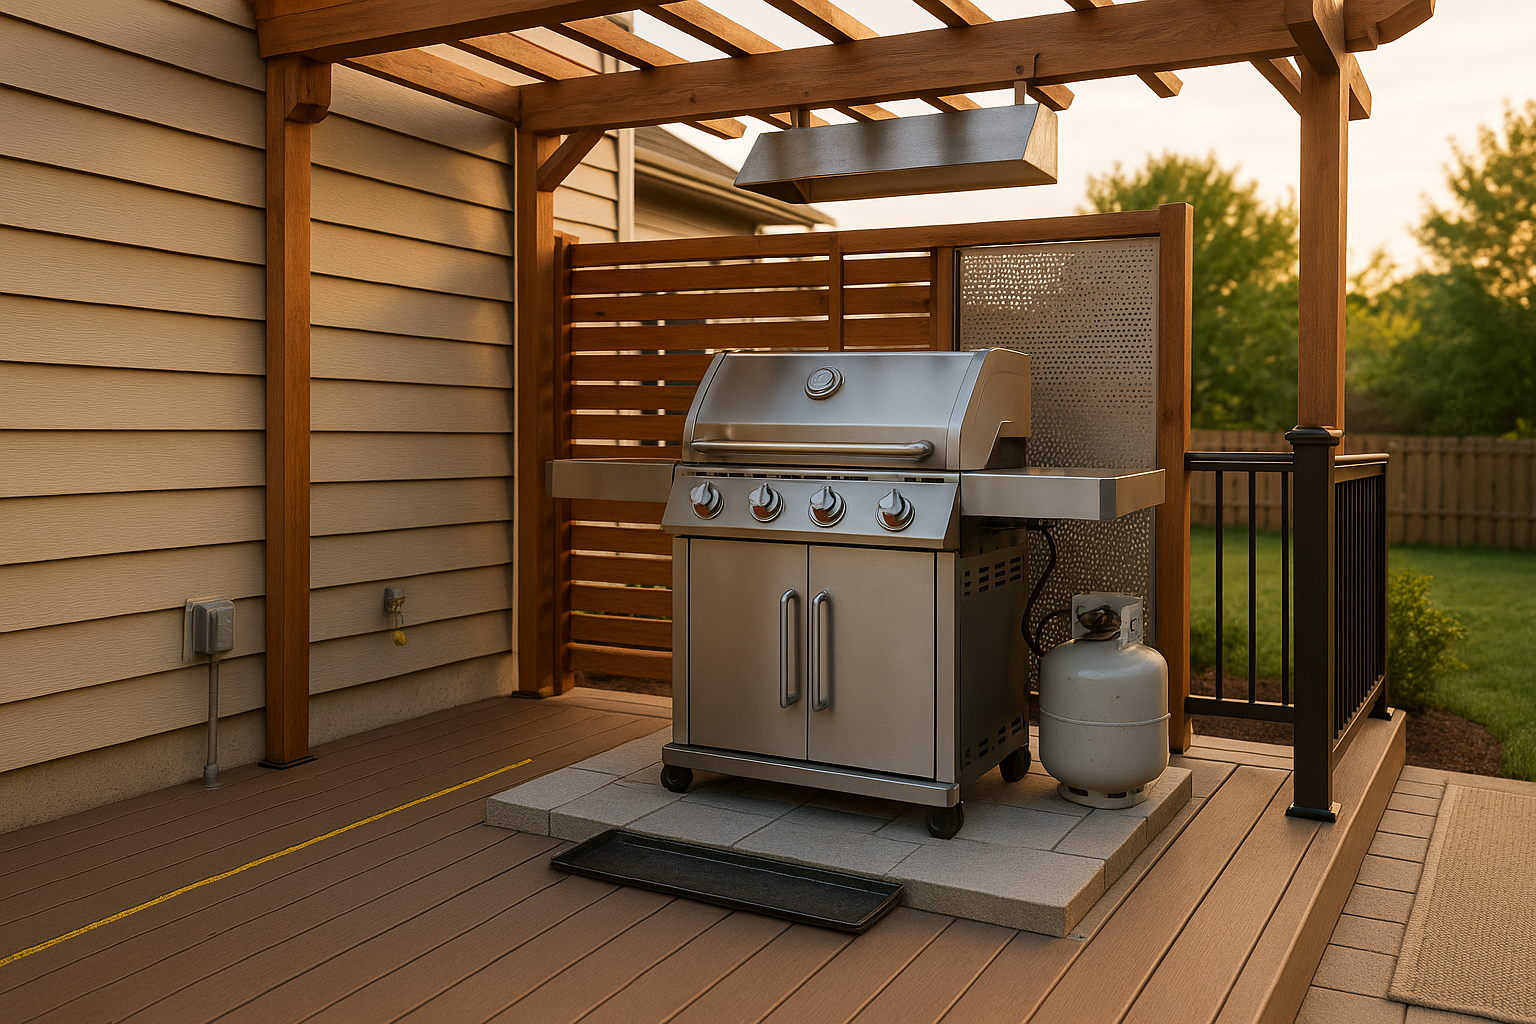
Think about zones: where will you eat, where will you cook, where will you lounge? Give each zone enough space. If you host big cookouts, plan a clear path from the grill to the table. Shade from a pergola or awning can make west‑facing decks usable all afternoon. Privacy screens at one end block neighbors without cutting off light.
Lighting adds function—riser lights for stairs, post caps for ambiance, under‑rail lights for subtle glow. Plan wiring during framing. Put switches on dimmers so you can adjust the mood.
Stairs need to feel solid. Tread depth should be at least 10 inches, and handrails must be graspable. Cable rail changes the look of stairs completely—it keeps them open and airy.
Costs and Comparing Quotes
Deck costs in Westfield vary by size, material, and complexity. A 16x20 composite deck with basic aluminum rail might run $15,000 to $25,000. Add cable rail, lighting, and a pergola, and it goes up. The key is comparing apples to apples. Some quotes include demo and permit fees, others don't. Check the scope line by line. DeckPros provides itemized quotes so you know exactly what you're paying for.
One objection I hear is that composites look fake. That was true a decade ago. Today's cap‑stock composites have realistic wood grain and color variation. Go see a sample deck in a showroom or a built project in your neighborhood.
Bringing It All Together
Good deck planning in Westfield isn't complicated—it's thorough. Start with a site assessment, clear HOA and permit issues, choose materials that handle the climate, and work with a contractor who communicates clearly. DeckPros has been building decks here for years. We'd love to walk your yard, talk about your goals, and give you a clear, comparable quote. Schedule your Westfield planning consult here.
For more on what makes a quote clear, check out our blog on comparing quotes. And if you're curious about winter's effects on decks, read about common deck problems after Indiana winter.
Thinking about your own deck or pergola?
Free in-home design consultation, 3D rendering, and a written quote — no pressure.