Last summer my neighbor Jim called me over after a thunderstorm. He'd just finished building a paver patio under his two-story deck in Fishers — and it was soaked. Again. Water was dripping between every joist, puddling on the new stones, and he could already see mildew forming on the house siding. He kept saying, "I should've done something before I put the patio in." That's the thing with elevated decks in Indianapolis — what's above always affects what's below. And unless you plan for it, the space under your deck ends up damp, muddy, and basically unusable.
That's where an under-deck drainage system comes in. It's a way to catch rainwater that falls through the deck boards and channel it away, keeping the area underneath dry. It can even turn that wasted wet zone into a finished outdoor room — something you'd actually want to hang out in, rain or shine.
What is an under-deck drainage system and how does it work?
The basic idea is simple: instead of letting water drip off the joists, you install a waterproof membrane or collection panels that route water to a gutter system. There are two main approaches. Above-joist drainage lays a waterproof membrane directly on top of the joists before the decking goes down. Water hits the membrane, runs along it to a gutter, and never touches the framing. Below-joist drainage installs panels or a ceiling under the joists that catches the water. Both can work, but in our freeze-thaw climate, above-joist is the better bet because it keeps moisture off the wood entirely. Below-joist can trap dampness against the joists in winter, which is a recipe for rot over time.
For Indianapolis homes, above-joist also protects the joists from the constant wetting and drying cycles that cause cracking and decay. Plus it doubles as a vapor barrier, which helps if you have a basement or crawlspace under your deck.
Key components of a system that handles Indiana weather
Indianapolis rain comes down hard — those summer cloudbursts can dump an inch in an hour. So your drainage has to be sized for volume. That means:
- Proper pitch: at least 1/4" per foot so water moves fast
- Oversized gutters and downspouts: 4" or even 5" gutters, and enough downspouts to handle the flow
- Reliable flashing: especially where the deck meets the house at the ledger board — leaks there can rot your rim joist and even get into your wall cavity
- Discharge far from the foundation: with our clay soils, water that pools near the base can cause basement seepage. We route downspouts to pop-ups or dry wells at least 10 feet away
Benefits beyond just keeping it dry
Once you stop the dripping, you unlock the whole space under your deck. Here's what Indianapolis homeowners are doing with that area:
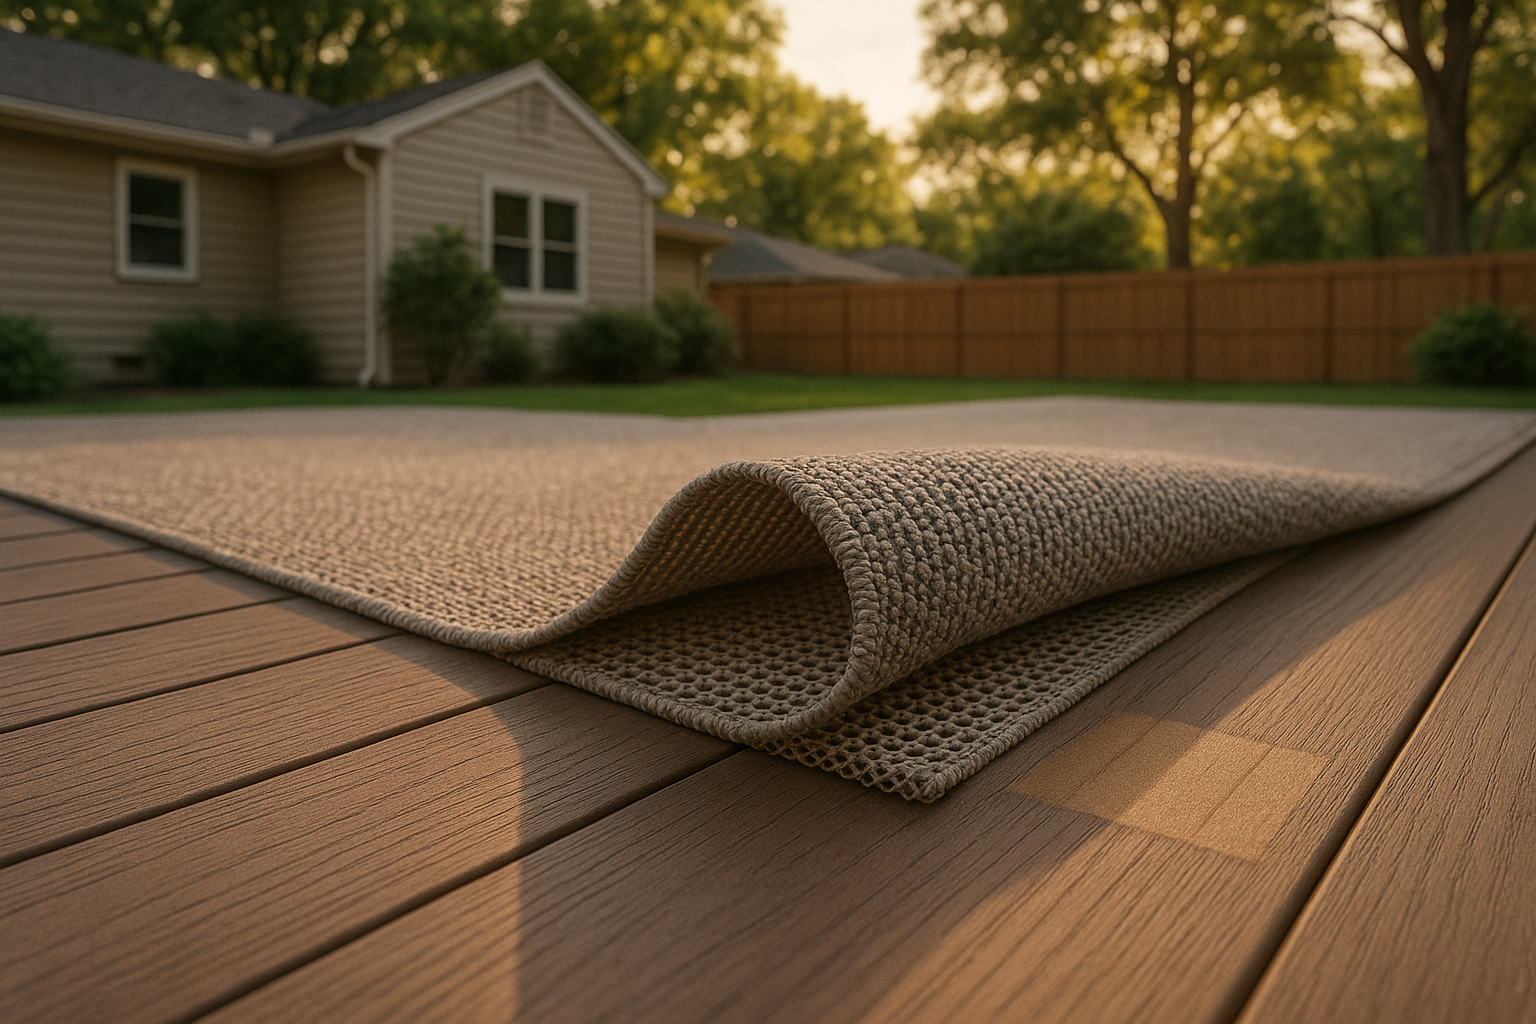
- Patio under deck: you can put furniture, an outdoor rug, even a dining table and never worry about sudden showers
- Convert under deck to patio: we've finished ceilings with aluminum or vinyl panels, added recessed lights and ceiling fans, and made it feel like a covered porch
- Hide utilities: that black pipe and the ugly downspout can be boxed in or integrated cleanly
- Moisture protection for deck joists: the less water hits the wood, the longer your deck lasts
Is it noisy when it rains?
That's the #1 question I get. Yes, you'll hear the rain — but it's more like a gentle drumming, not a drip-drip. With a solid ceiling and insulation, it's actually pretty soothing. Some clients say they love sitting under it in a storm.
Can you add it to an existing deck?
Absolutely, but it depends. For an under deck drainage retrofit, we need at least 6-7 feet of clearance from the ground to the bottom of the joists. If you're under that, you lose too much headroom when we add a ceiling. We also check the ledger flashing, the slope of the deck, and whether the joists are in good shape. If you have rot or a sagging deck, we fix that first — and we've got a blog about signs your deck ledger may be a problem that covers what to look for.
On new builds, we incorporate the drainage from day one. It's cleaner, cheaper, and we can integrate extras like under-deck lighting and ceiling fan wiring without cutting into anything later.
Design and material choices for long-lasting results
Because Indianapolis swings from humid summers to bitter freezes, materials matter:
- Ceiling panels: We prefer aluminum or vinyl — they won't rust, rot, or fade. Bronze, white, or even wood-look finishes work with most homes.
- Fasteners: Must be stainless steel or coated to resist corrosion from trapped moisture.
- Trim: All edges get clean profiles that manage water and allow a little airflow. Ventilation is key to avoiding trapped dampness.
- Access panels: We put them in at key points so you can get to the gutters or downspouts for cleaning.
How do we route water away from the foundation?
We connect the under-deck gutters to downspouts that run down the posts and then below grade to pop-ups. In neighborhoods like Meridian-Kessler or Irvington where lots have clay soil, you need extensions that carry water at least 10-15 feet from the house. Sometimes we tie into existing yard drainage or a rain garden.
Maintenance: it's actually pretty easy
After the leaves fall in autumn (oaks and maples are notorious here), you'll want to clean the gutters on top of the deck. The under-deck ceiling stays dry, but the top gutters need a quick blow-out or rinse. In spring, check for any clogs from seed pods or debris. That's about it. The system is designed so you can reach the gutter openings without crawling under the deck.
The right contractor matters
This isn't a weekend DIY project — especially in Indiana's freeze-thaw climate. A deck drainage contractor Indianapolis trusts will know local code, how to flash the ledger properly, and how to size gutters for our storms. At DeckPros, we do a planning-first assessment: we check moisture levels, structure, slope, and clearance. Then we give you a clear scope and estimate. No surprises.
We serve Indianapolis and all the surrounding suburbs — Carmel, Fishers, Zionsville, Westfield, Noblesville, Greenwood, Brownsburg, Avon, Plainfield. If you've got a deck that's turning your patio into a puddle, we'd love to talk.
Ready to turn that wet space into something you'll actually use?
Schedule a local on-site assessment with us. We'll measure, look at your structure, talk about what you want, and give you a written quote. No pressure. Just a plan for a dry, finished space you'll enjoy for years.
Thinking about your own deck or pergola?
Free in-home design consultation, 3D rendering, and a written quote — no pressure.