A buddy of mine out in Fishers had a vision: a nice deck off his kitchen slider, room for a grill and a few chairs, maybe enough to watch the kids play. Six months later, he’s standing on a 10x10 platform that barely fits his table, the grill is squeezed against the siding (don’t do that), and his mother-in-law’s chair blocks the stairs. He learned the hard way that guessing at deck size is like measuring your couch by looking at your living room floor—you’re going to get it wrong. This guide is for every Fishers homeowner staring at their backyard wondering, "what size deck do I need for my backyard?" We’ll walk through real-world zones, not just square footage, so you land a deck that fits your life without gobbling up the whole yard.
Start with a list, not a measurement
Before you even glance at a tape measure, sit down and jot down what actually needs to happen on this deck. Dinner parties? Your kid’s soccer team pizza night? Morning coffee staring at the sunrise? Once you list the activities—dining, grilling, lounging, maybe a hot tub someday—you can start assigning real square footage to each zone. Most Fishers homeowners get tripped up because they think in terms of "how big should my deck be" instead of "what do I want to do out here?" And that flips the whole planning process on its head.
The dining zone: here’s the real math
You’d be surprised. A 6-person rectangular table needs about 12 feet by 12 feet. That’s the minimum. Not counting walk-around space. And if you’ve got a chunky farmhouse table from Carmel’s design district, add another foot all around. The best deck dimensions for dining table comfort? Pull out a chair and measure the space between the table edge and the deck rail—you’ll want at least 3 feet of clearance. So a round table for four clocks in around 10x10, but honestly, if you ever plan to seat six, go 12x14 and call it done. Trust me, you don’t want guests scooting sideways to get to their seat.
Grill, sofa, and walking room: the other zones
The grill zone: hot, dirty, and needs its own bubble
Grills are space hogs with attitude. You need a dedicated 6x6 foot pad, minimum, and that pad better be at least 2–3 feet from any railing or house siding. I’ve seen a siding melt in a Geist neighborhood because someone jammed a propane grill right against the wall. A heat-resistant grill mat is your friend, but still, give that thing room. When you’re mapping out your deck layout for grill and seating, sketch the grill zone first, then fit dining around it.
Lounge and traffic flow
That outdoor sofa set? It’s not a patio chair—it sprawls. A typical sectional with a coffee table eats up 12x12 to 14x14 feet. And you need a 3-foot walkway behind it so people can actually get up without tumbling into the yew bush. Traffic flow on a deck is one of those things nobody thinks about until Aunt Linda spends the whole cookout pinned in a corner. Plan clear 36–42 inch paths from the back door to the stairs. If your sliding door swings out, that’s another 4–5 feet of clearance you lose for furniture. In fact, traffic flow on a deck often dictates the whole shape more than furniture does.
Stairs, landings, and door swings eat space
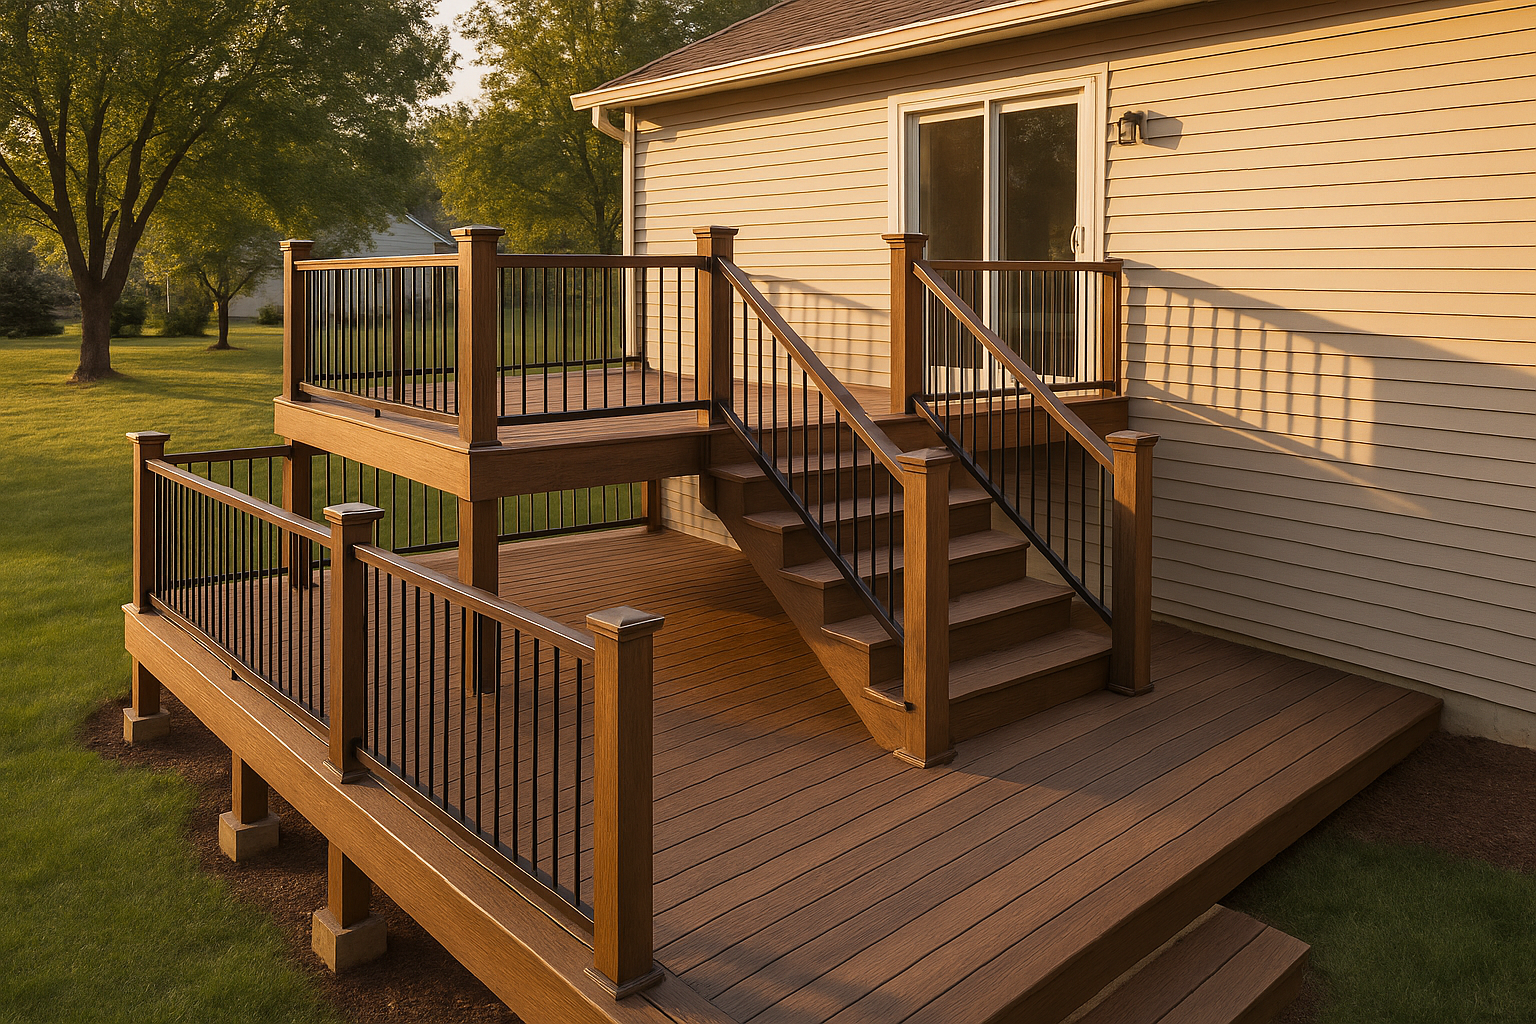
A straight stair with a landing—the setup you see on most Fishers second-story decks—can swallow up a 4x10 foot chunk. And don’t forget the bottom landing space. If your yard slopes toward a drainage swale (hello, Geist and Brooks Chase), that bottom landing might need a couple of feet just to avoid standing water. Also, outswing patio doors and sliders need about 4–5 feet of clear deck depth to feel comfortable. Imagine opening the door and immediately smacking into a dining chair. Not fun. Getting deck stairs and landing space right now means you won’t be redesigning later.
Small yard? Stacked decks and multi-level tricks
“My yard is too small for a deck” is a thing I hear a lot, but it’s usually not true. A 10x12 upper dining deck with steps down to a lower grill pad or paver lounge can make a narrow yard feel twice as usable. That’s where being an experienced contractor helps—you know how to pull off split levels without it looking like a pile of lumber. If you’re also thinking about a fence or privacy screen, coordinating with a fence contractor early on means posts don’t clash with deck footings. And if you ever plan to add a patio enclosure or screened porch down the road, the deck footings and dimensions need to support it from day one. A patio enclosure supplier can give you the specs to future-proof the framing.
Fishers rules: permits, HOAs, and that sneaky easement
Here’s where a lot of do-it-yourselfers hit a wall. In Fishers, you need a permit for any deck attached to the house, and yes, size matters. The city wants a site plan with exact dimensions, setbacks, and the deck footprint clearly marked. Many subdivisions—think Fishers’ master-planned communities like Windermere or Summerlin—have rear utility easements or drainage swales that slice your buildable area down. You can’t pour footings there, period. And your HOA Architectural Review Committee will want to see materials, railing style, and even the deck color before they sign off. We’ve helped homeowners navigate Fishers deck permit requirements and HOA approval for decks Fishers-style more times than I can count. (Check out our guide on deck building in neighborhoods across the Northside for more local intel.) Bottom line: get your lot survey out first. It’ll show setbacks, easements, and property lines, and that alone often tells you how big your deck can really be.
Materials matter for space and future plans
Composite decking and aluminum railing systems aren’t just about low maintenance—they often let you use thinner joists and slim-profile rails, which can squeeze out a few extra inches of usable width. That matters in a tight yard. Our railing contractor pros can show you how a cable rail or black aluminum picket rail disappears visually, so the deck feels larger. And when you’re weighing composite vs wood deck planning, remember that composites span consistently without warping, so you won’t have to shim furniture later. (See our composite vs cedar deep dive for the numbers.) Also consider layering in low-voltage post cap lights or a built-in bench now, because adding them later means tearing up boards. If a hot tub is even a distant "maybe," pour the thickened slab now and leave the corner open. Hot tub deck footprint and space is no joke—a 7x7 tub needs a 10x10 reinforced section, plus clearance for the cover lifter.
Let’s get your actual deck size on paper
“What size deck do I need for my backyard?”—the answer is sitting in your phone’s notes app right now if you’ve listed your zones. We’ll come out to your place in Fishers, Noblesville, Carmel, or wherever you are on the Northside, measure the yard, check the easements, and turn your furniture list into a permit-ready plan. No guesswork, no cramped corners, no HOA surprises. If you already have a rough sketch, bring it. If not, we’ll walk the yard together and figure out the best deck layout for your grill, dining, and Sunday lounging. Grab a quote and let’s get this thing sized up right—schedule a free at-home consult.
Drop us a line and we’ll show you exactly what a right-sized deck looks like for your backyard. No oversized eyesores, no tiny postage stamps—just a deck that finally fits.
Thinking about your own deck or pergola?
Free in-home design consultation, 3D rendering, and a written quote — no pressure.