Last summer, my neighbor Mark spent six weekends trying to enjoy his deck. Every time he fired up the grill, the mosquitoes fired up too. He’d slap his arm, shoo them away, and eventually give up and eat inside. Finally, he said, “I just want a screened porch. But I have no idea what it’ll cost me, and I’m afraid it’ll be a money pit.” Sound familiar? If you’re searching for a screened porch cost in Plainfield, Indiana, you’re probably just like Mark—tired of the bugs and the guessing, and ready for some straight numbers.
Real Plainfield Screened Porch Pricing (Not Pinterest Pricing)
Let’s cut through the fluff. A straightforward, code-compliant screen room here usually starts in the mid-teens for a modest footprint, say a 10×12. Most folks in Plainfield building a 12×16 to 14×18 screened porch land right in the $18,000–$35,000 range. That’s a solid, weather-tight porch with pressure-treated framing, standard screens, a shed roof, and a composite floor. Now, if you want the higher-end stuff—Eze-Breeze panels, vaulted gable roof, tongue-and-groove ceiling, electrical, maybe a 16×20 footprint—you’re looking at $30,000 to $55,000 or more. These aren’t Internet fantasy numbers. They’re real local quotes, built around our freeze-thaw cycles, wind, and the cost of quality labor in Hendricks County.
As a deck builder and contractor, we’ve seen quotes go sideways when people get dazzled by Pinterest and forget that Indiana weather demands things like deep footings and serious flashing. A screened-in porch cost Plainfield IN homeowners pay also varies by neighborhood. A tighter-access backyard in Saratoga might add a little labor, while a wide-open lot in Avon makes staging easier. Bottom line: every number depends on your site.
What Drives the Cost? (It’s More Than Just Screens)
Size is the obvious one—more square footage, more materials. But here’s where things get real. The foundation alone can swing the price by a few grand. In central Indiana clay, we often recommend helical piers over traditional concrete footings because they fight settlement better. Helical piers run a bit higher upfront but save headaches later. Roof style matters too: a simple shed roof tying into your house is cheaper than a gable or hip roof with a lot of custom framing. And tying that roof into your home’s existing structure? That’s a big deal. We reinforce ledgers, install kick-out flashing, and match your shingles so it doesn’t look like an afterthought.
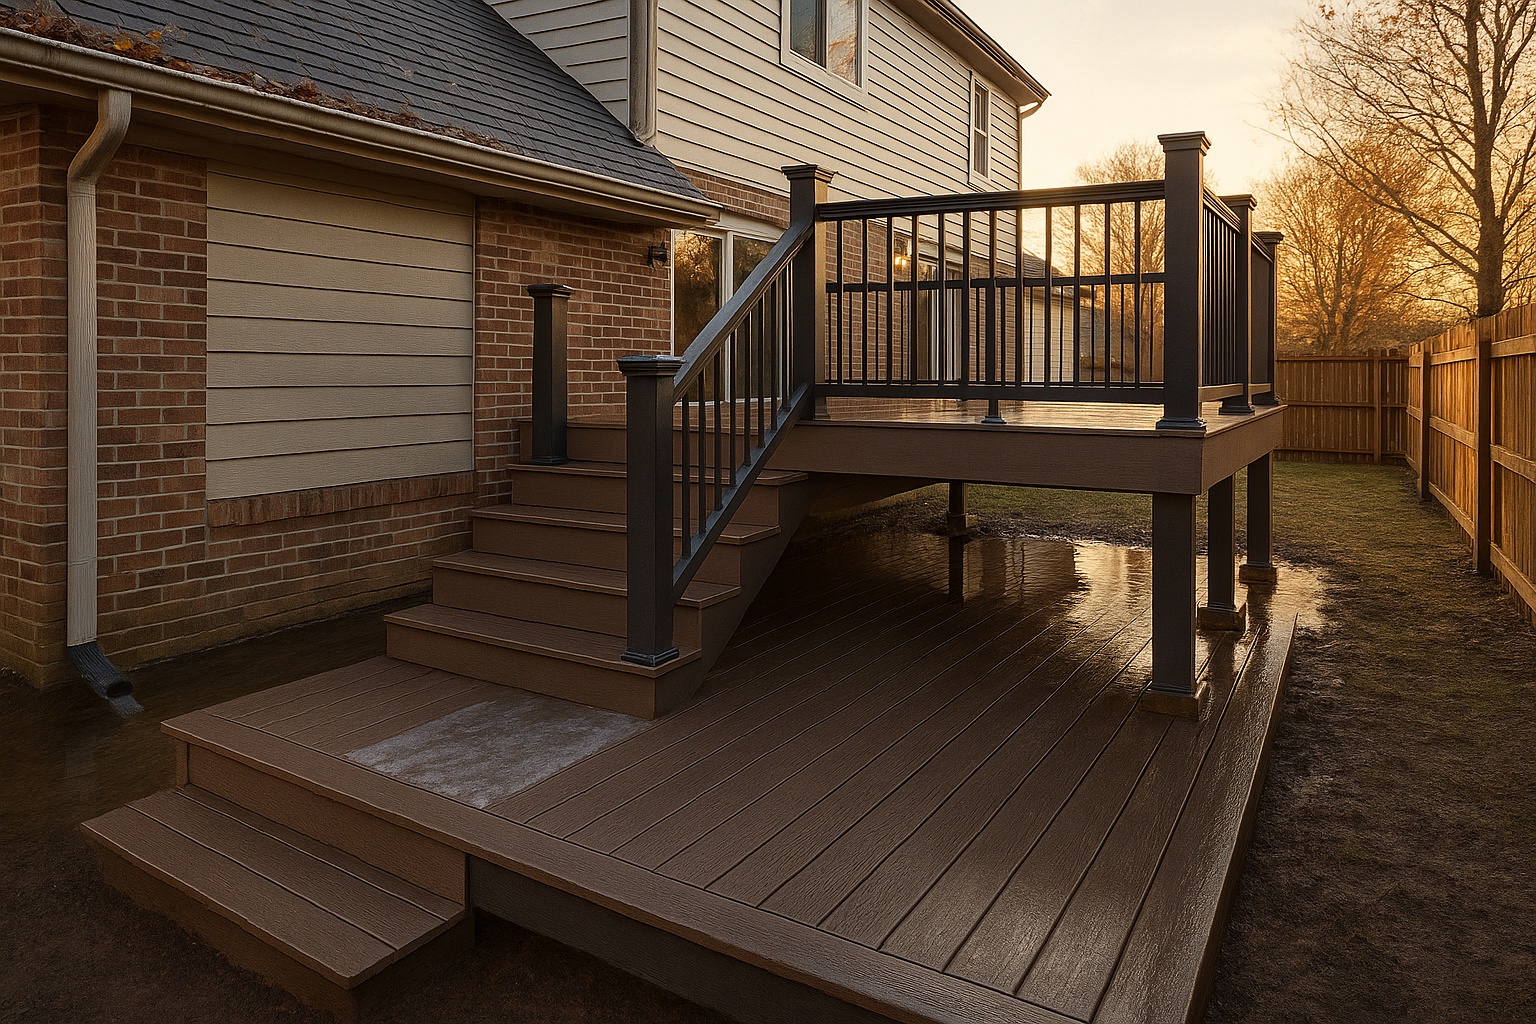
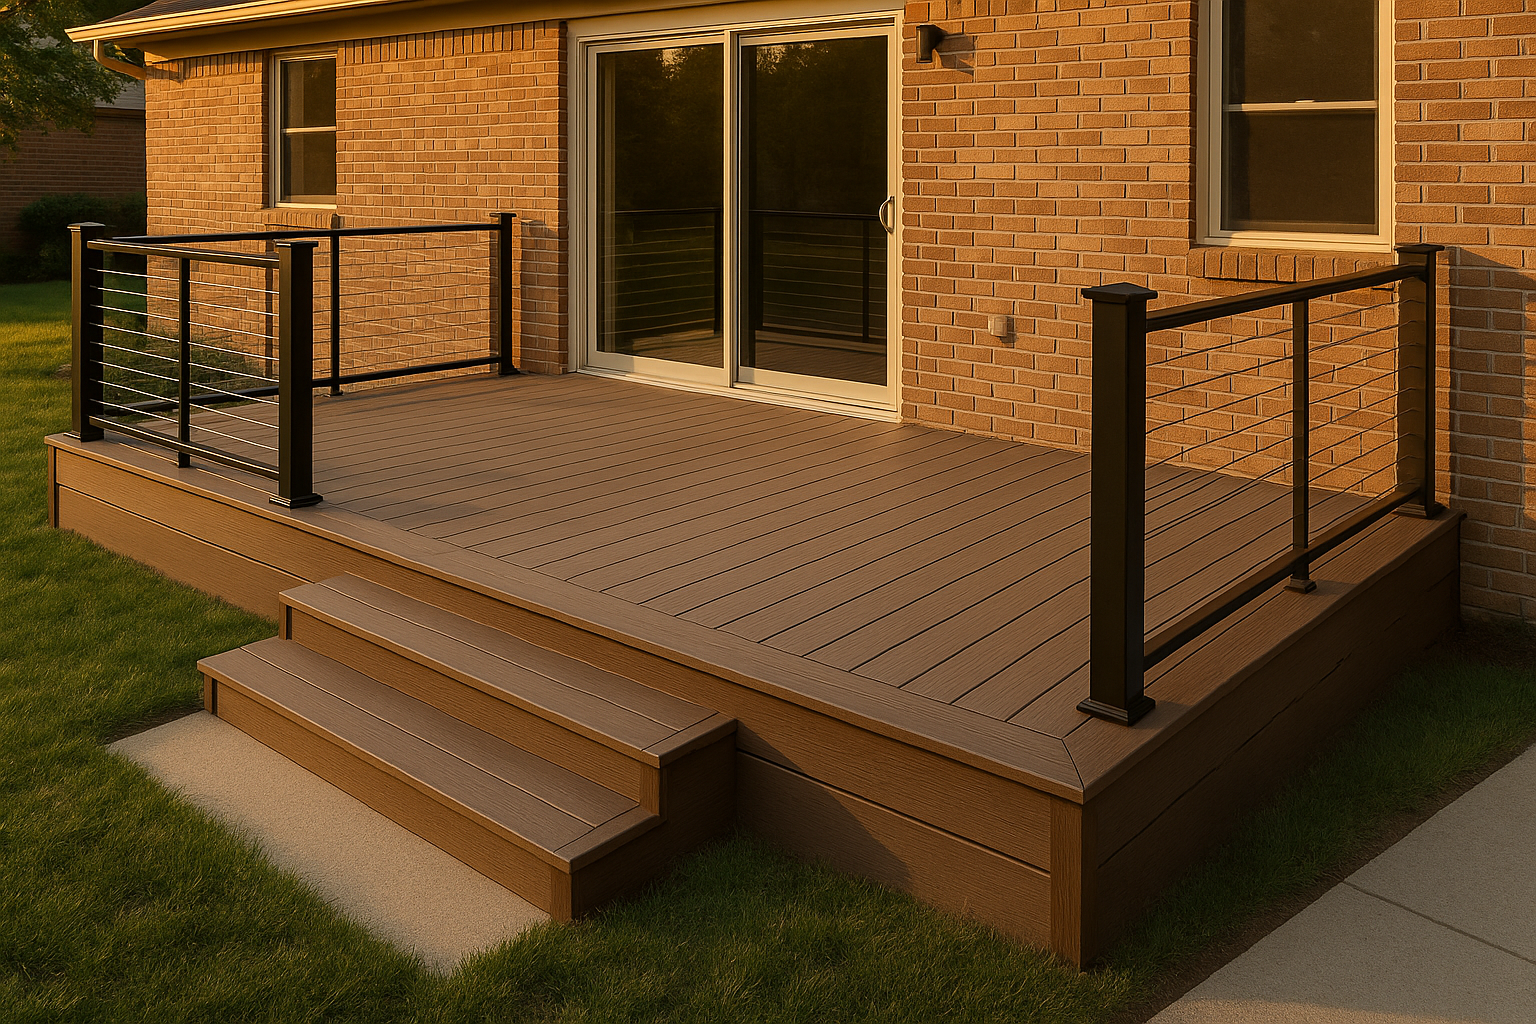
Now, the fun part—the deck and railing. If you’re starting from scratch, your porch floor can be pressure-treated decking (budget-friendly) or composite (low-maintenance, splinter-free, about a $3,000–$6,000 upgrade on a typical porch). As a railing contractor, we’re sticklers for safety and style. Even a screened porch with low walls might need code-compliant railing on the open sides, especially if it’s elevated. Black aluminum railing blends with screen frames nicely and doesn’t block the view. For a fence contractor perspective, a porch often pairs with a backyard fence for privacy—something we can coordinate so the styles don’t clash.
Screen systems are where the patio enclosure supplier side comes in. A basic aluminum screen track system with fiberglass mesh keeps out bugs and costs less. Pet-resistant mesh adds about $1–$2 per square foot and holds up to dog claws. Then there’s the Eze-Breeze porch cost Indiana buyers ask about. Those sliding vinyl panels let you convert the porch into a three-season room, and they run $8,000–$15,000 extra depending on the opening sizes. It’s a great value if you want that extra month of comfort in spring and fall.
Deck Conversions: Can My Old Deck Become a Screened Porch?
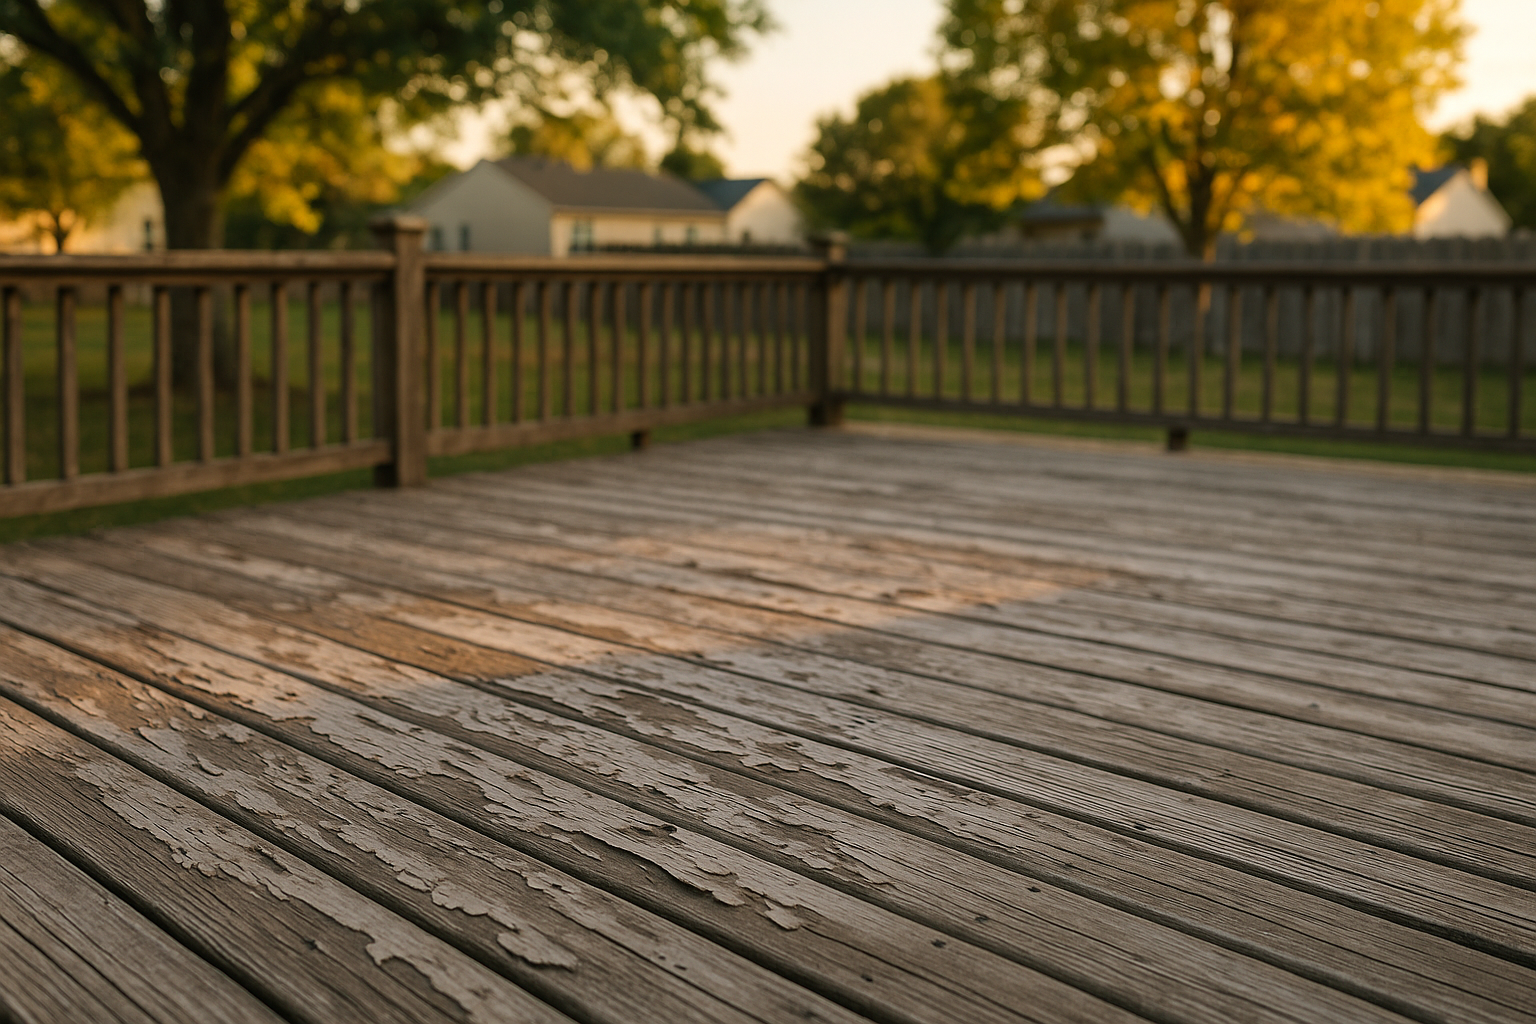
We get this question every week. The honest answer? Maybe. Most existing decks weren’t built to carry a roof. We looked at a deck in Saratoga last fall that looked fine from above, but the footings were undersized and one had heaved a half inch. The homeowner thought they’d save money converting it—turns out, we had to practically rebuild the structure. New footings, bigger beams, a reinforced ledger. That cost to convert deck to screened porch Plainfield homeowners encounter can rival a brand-new build if your deck is older. But now they have a rock-solid porch that won’t budge, and we even added a composite floor so they’re done with staining.
If your deck has 4×4 posts, shallow footings, or rot near the house, plan on upgrades. Indiana code wants footings at least 36 inches deep (frost depth) and connections rated for wind uplift. It’s not a hassle—it’s peace of mind.
Materials That Survive Indiana Weather (and Your Dog)
Here’s where our local square-deal thinking pays off. Pressure-treated lumber is the workhorse—affordable and rot-resistant if maintained. Cedar looks gorgeous and smells great, but it needs staining and can get pricey. Composite decking is the choose-and-forget option; it laughs at spring storms and snow. For screen mesh, standard fiberglass works fine for bugs, but if you’ve got a golden retriever who leans on screens, get pet-resistant mesh. Solar screen fabric cuts glare and heat, and it’s popular on west-facing porches in neighborhoods like Glen Haven.
Water management is everything. A porch that leaks at the house connection will rot your rim joist quietly. We use proper flashing, kick-out diverters, and sometimes gutters to keep water moving. One time I saw a porch where the ledger was just caulked to the house—no metal flashing. After one winter, you could poke a screwdriver through the wall sheathing. Don’t let that be you.
Permits, HOAs, and Other Grown-Up Stuff
Plainfield requires permits and inspections for a roofed porch. No big deal—it’s how we prove the thing is safe. We draw plans, submit them to the town, and coordinate the footing, framing, and final inspections. If you’re in a subdivision like Vandalia or Forest Creek, HOAs often need to sign off too. We’ll help with that paperwork. The whole process adds a couple of weeks to the timeline, but it’s not something you have to wrestle alone.
Timeline-wise, once we kick off, a typical porch takes 3–6 weeks on-site, weather depending. Yes, we build in winter if you ask—we tent and protect the work, though cold snaps can slow things a bit.
Upgrades That Make It a Real Room
A fan with a light kit? Non-negotiable on August evenings. Dimmable LED recessed lights, a couple of outlets for a TV, maybe a switch for string lights—those add a few grand to the electrical budget, but man, they make it a real living space. A tongue-and-groove pine ceiling painted white feels crisp and bright; it’s maybe a $1,500–$2,500 upgrade. Matching your home’s shingles and trim keeps the porch from looking tacked-on. We pay attention to those details because, as a contractor, we want neighbors to stop and say, “Wow, that looks original.”
If you’re on the fence about 3-season vs. screened, think about how you’ll use it. With Eze-Breeze, you can have a screened porch all summer and close the panels in October when the cottonwood starts falling. That 3-season room cost Plainfield Indiana folks invest in pays off in extended family time.
Let’s Get You Real Numbers
You want a porch that keeps the bugs out and adds a room to your home without budget surprises. That’s what we do. Come by for a no-pressure consultation—we’ll walk your yard, measure everything, and hand you an itemized quote that spells out every material, labor hour, and permit fee. No hidden costs, no change-order games. Just a porch that’s built right for Plainfield’s weather and your family. Ready? Schedule a visit at /#quote, or poke around our blog for more nerdy details like how we handle stair codes (check out our piece on deck-stair-design-codes-plainfield-indiana) or why composite decking holds up in Indiana winters. We’re here to help, no pushy sales pitch.
Thinking about your own deck or pergola?
Free in-home design consultation, 3D rendering, and a written quote — no pressure.