Last summer, my neighbor Tom was so fed up with his deck. He’d spent a Saturday grilling burgers, and by the time he flipped the last patty, the afternoon sun was cooking him alive. The next weekend, it poured right as guests arrived. He said, half joking, “I just want a deck with a roof so I can actually use it.” That’s the thing about Indiana weather—it doesn’t care about your plans. A covered deck turns a maybe-space into a yes-space, rain or shine. But what’s that really going to cost you around Indianapolis?
What Even Counts as a Covered Deck?
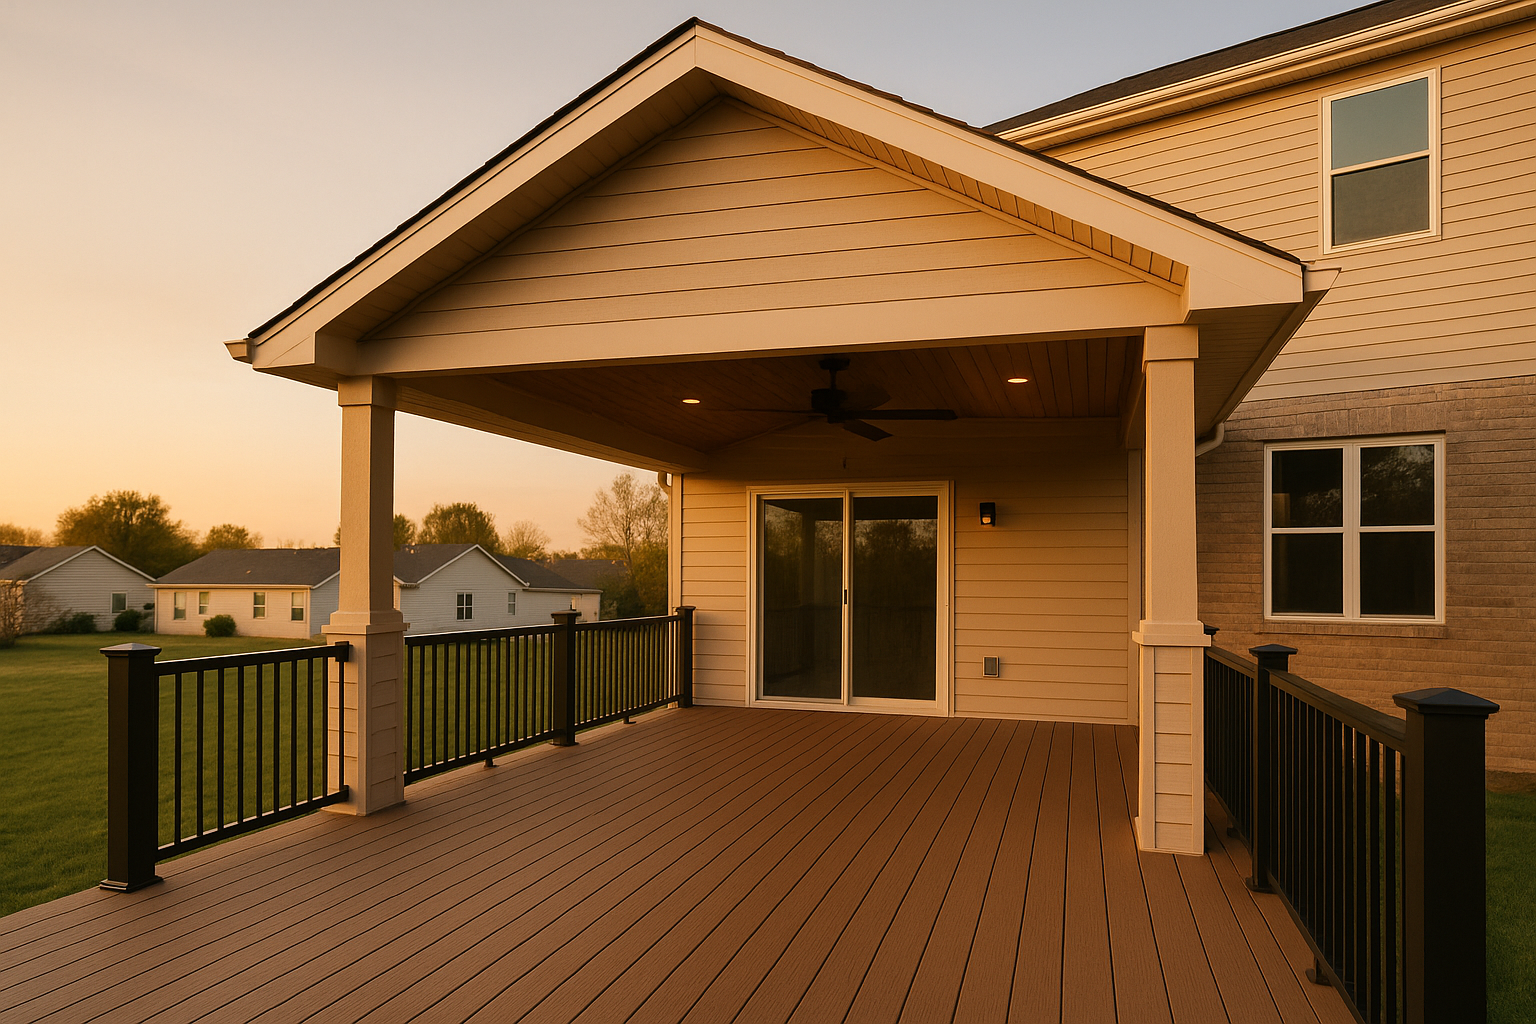
When we say “covered deck,” we’re not just talking about nailing a tarp to the house. Around here, it usually means a proper roof structure tied into your home—often a shed roof (slanted one way) or a gable roof (that classic peak look). You’ve also got engineered pergolas with polycarbonate panels that let light through but block rain, motorized louvered roofs that open and close, and even screened-in upgrades that keep the bugs out. Each one changes the feel and the check you’ll write.
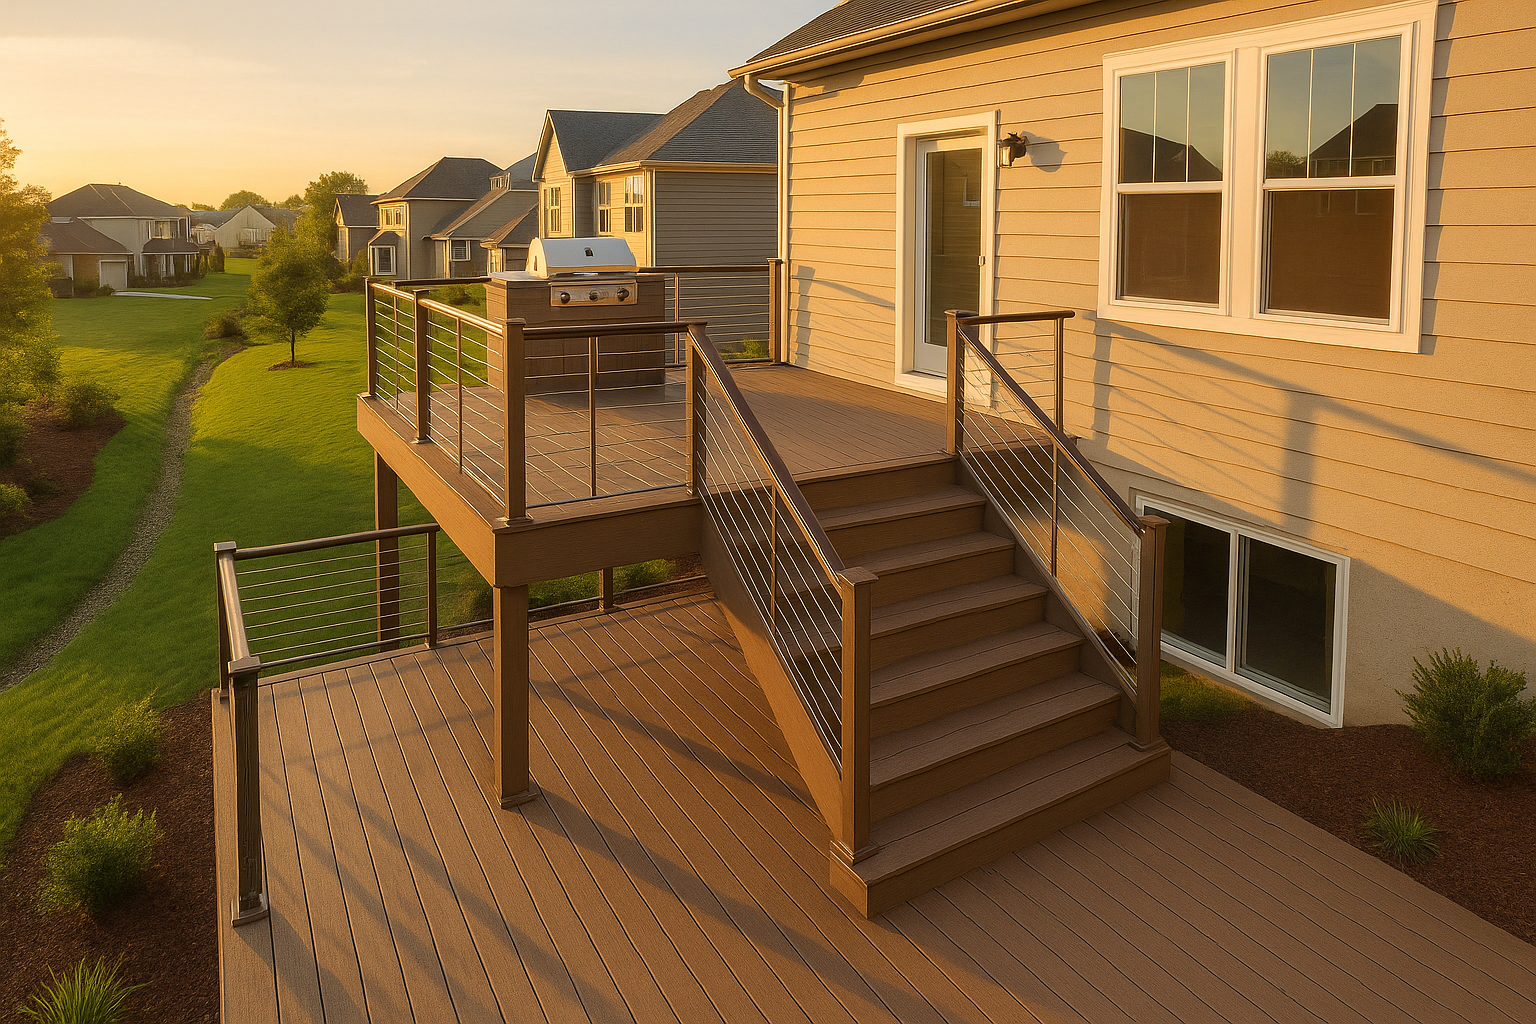
We’ve seen homeowners start thinking about a roof and realize their old railings look shabby in comparison. That’s where a railing contractor comes in handy. Upgrading to black aluminum balusters or cable rails while you’re at it can tie the whole thing together. At DeckPros, we handle railings as part of the build, so you don’t have to juggle multiple crews.
What You’ll Actually Pay for a Covered Deck in Indianapolis
Alright, let’s talk numbers. These aren’t sticker prices off a website—they’re based on what we see in neighborhoods from Carmel to Greenwood. For a basic 12×16 pressure-treated deck with a simple shed roof, you’re looking at $18,000 to $32,000. Want composite decking and a gable roof? That’s more like $28,000 to $48,000. A motorized louvered roof over an existing deck runs $22,000 to $40,000. Adding screens later (or now) can tack on $4,000 to $12,000. And don’t forget an electrical package—fans, recessed lights, GFCI outlets—that’s $1,200 to $3,500.
A lot of folks ask, “What’s the covered deck cost per square foot?” It varies wildly because so much depends on the roof style and the tie-in. For a rough ballpark, think $150–$350 per square foot all-in, but please don’t hold us to that—it’s like pricing a car without knowing if you want a sedan or a loaded SUV. The best move? Get a fixed-scope quote after we walk your property (you can snag one here).
What Makes the Price Go Up or Down
The biggest cost driver isn’t your ZIP code (though Fishers and Zionsville tend to have higher material upgrades). It’s things like:
- Roof style: A gable roof costs more than a shed roof because of the extra framing and roofing. A louvered roof system jumps even higher, especially with motors.
- Tie-in complexity: Hooking into your existing roofline isn’t always straightforward. If we have to cut into siding, reflash a valley, or install crickets, the deck roof tie-in cost climbs.
- Materials: Pressure-treated wood is cheapest upfront. Cedar and composite cost more but save you staining time. Aluminum railing systems? They last practically forever.
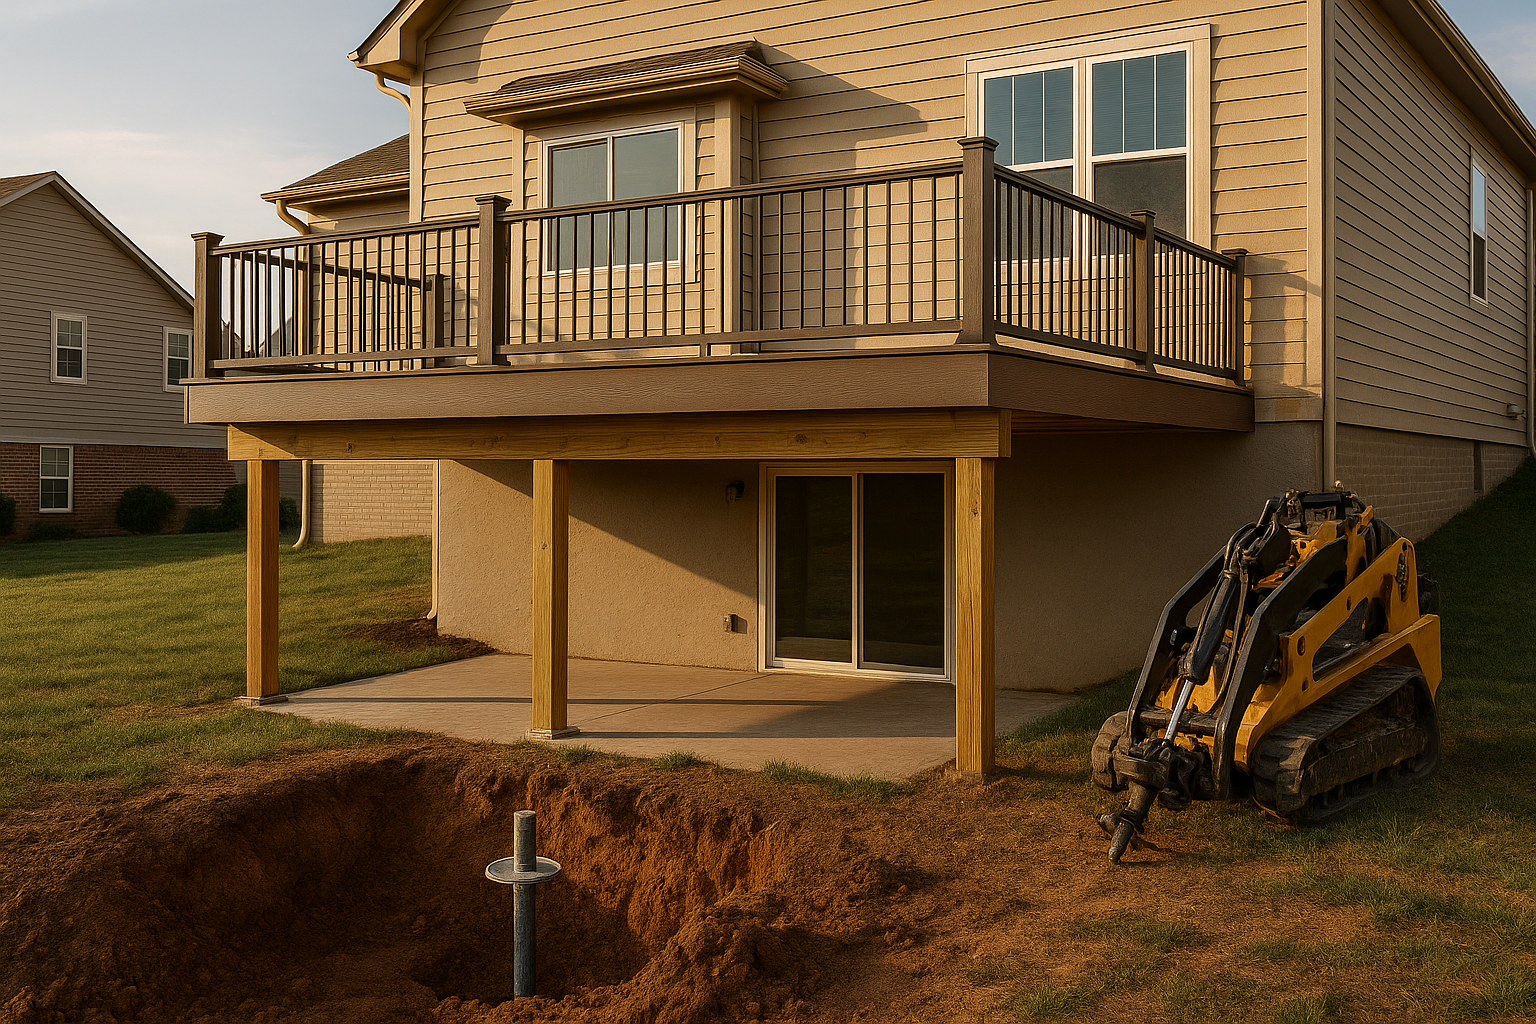
- Footings and posts: Indiana code requires footings down to about 36 inches to get below frost. Snow load requirements add post and beam heft. That’s good—a roof that survives a heavy, wet snow is non-negotiable.
- Electrical: Running power for a ceiling fan and outlets on the house wall is one thing. Adding dedicated circuits with conduit underground for a hot tub? That’s a different beast (peek at what Indiana says about deck electrical code for more).
Covered Deck vs. Covered Patio: What’s the Smarter Play?
We get this question a lot—especially from folks with flat yards. A covered patio sits on a concrete slab at ground level. A covered deck is elevated, on footings. If your yard slopes away from the house, a deck makes sense because you’re not fighting the grade. Got a two-story with a walkout basement? That deck roof becomes a balcony cover. Both options need permits, but deck structures require deeper footings and more engineering.
If you’re leaning toward a patio cover, do know that DeckPros is also a patio enclosure supplier—we can build a screen room around that slab just as easily. The decision often comes down to how you want to use the space and what your foundation can handle.
Permits, Snow Loads, and Why You Can’t Skip the Boring Stuff
In Indianapolis (and Marion County), any attached roof cover needs a permit. Most electrical work does too. We pull them ourselves as a licensed contractor—you just sign off. The city checks zoning setbacks, utility easements, and footing depth. For snow loads, we size posts and beams to Indiana’s minimums; your deck roof won’t fold under a February storm.
HOA rules in places like Westfield or Noblesville sometimes muck up the timeline. They might want architectural review, so budget an extra couple weeks if your neighborhood is picky. We’ve even seen cases where a fence needed to be added or adjusted to maintain privacy after a deck roof went up. As a fence contractor, we can tackle that at the same time—saves you from hiring another crew and hoping the schedules line up.
Keeping It Looking Sharp Year After Year
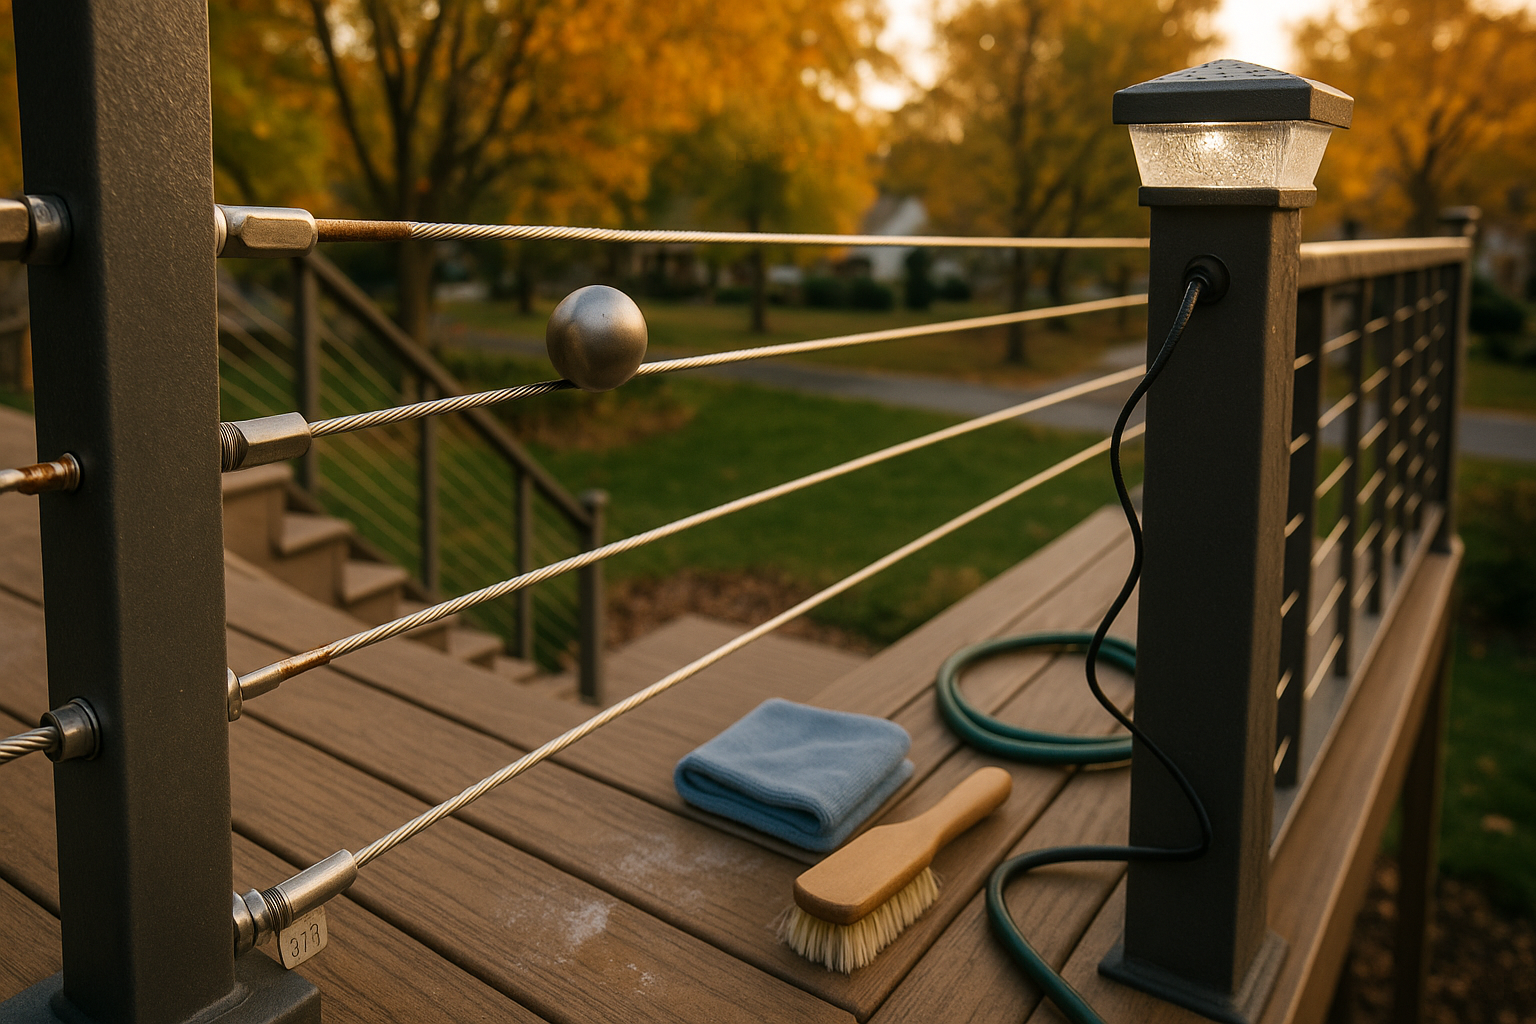
A covered deck does cut down on weather wear, but Indiana humidity still creeps in. Composite decking cleans up with a hose—no sealing drama. Wood posts and trim will need paint or stain every few years, especially if they’re exposed to horizontal rain. Gutters and downspouts need leaf cleanup, and screened-in rooms will eventually need patching (dogs and kids, right?). Don’t forget mold prevention on shaded north sides—take a look at how to handle deck mold in central Indiana’s sticky summers.
Also, those railings? If you went with painted wood, plan on scraping and repainting eventually. Powder-coated aluminum? Far less fuss. It’s why we lean toward low-maintenance materials when you’re already investing in a roof.
Ways to Save Without Kicking Yourself Later
You can absolutely spend less and still love your covered deck. A shed roof costs less than a gable but still gives you dry shade. Standard joist spans and post spacing keep engineering simple. Mid-range composites look great and don’t need the premium brands. Skip fancy ceiling finishes—painted beadboard or even just stained sheathing can look clean.
But never, ever skimp on footings, flashing, or the roof-to-wall tie-in. Leaks there rot out the siding and frame, and fixing that later costs triple. Same goes for electrical—code exists for a reason. A good contractor will tell you where to save and where to put your money down.
How Long This Whole Thing Takes
From first chat to finished deck, expect 4–10 weeks. Design and selections take a week or two. Permits run 1–4 weeks, depending on city busyness. Actual build? 1–3 weeks for most setups, longer if you’ve got a complicated tie-in or louvered system. Late spring through early fall is peak season, but winter builds are doable if the ground isn’t frozen solid (more on that timing conversation right here).
Ready to Actually Use Your Deck?
You’ve already got the ideas—maybe a sketch on a napkin. What you need now is someone who’s done this a hundred times in Indy neighborhoods who’ll walk your yard, measure, and spell out exactly what’s possible. We’ll look at the tie-in, the post base locations, the drainage, and the view. Then hand you a fixed-scope proposal with real numbers, not internet guesses.
If that sounds like a breath of fresh air, let’s schedule a site visit. We cover Indianapolis, Carmel, Fishers, Zionsville, Westfield, Noblesville, Greenwood, Brownsburg, Avon, and Plainfield. Tom’s deck? He ended up with a gable roof, composite floor, and a ceiling fan. Now he grills in the rain with zero apology.
Thinking about your own deck or pergola?
Free in-home design consultation, 3D rendering, and a written quote — no pressure.