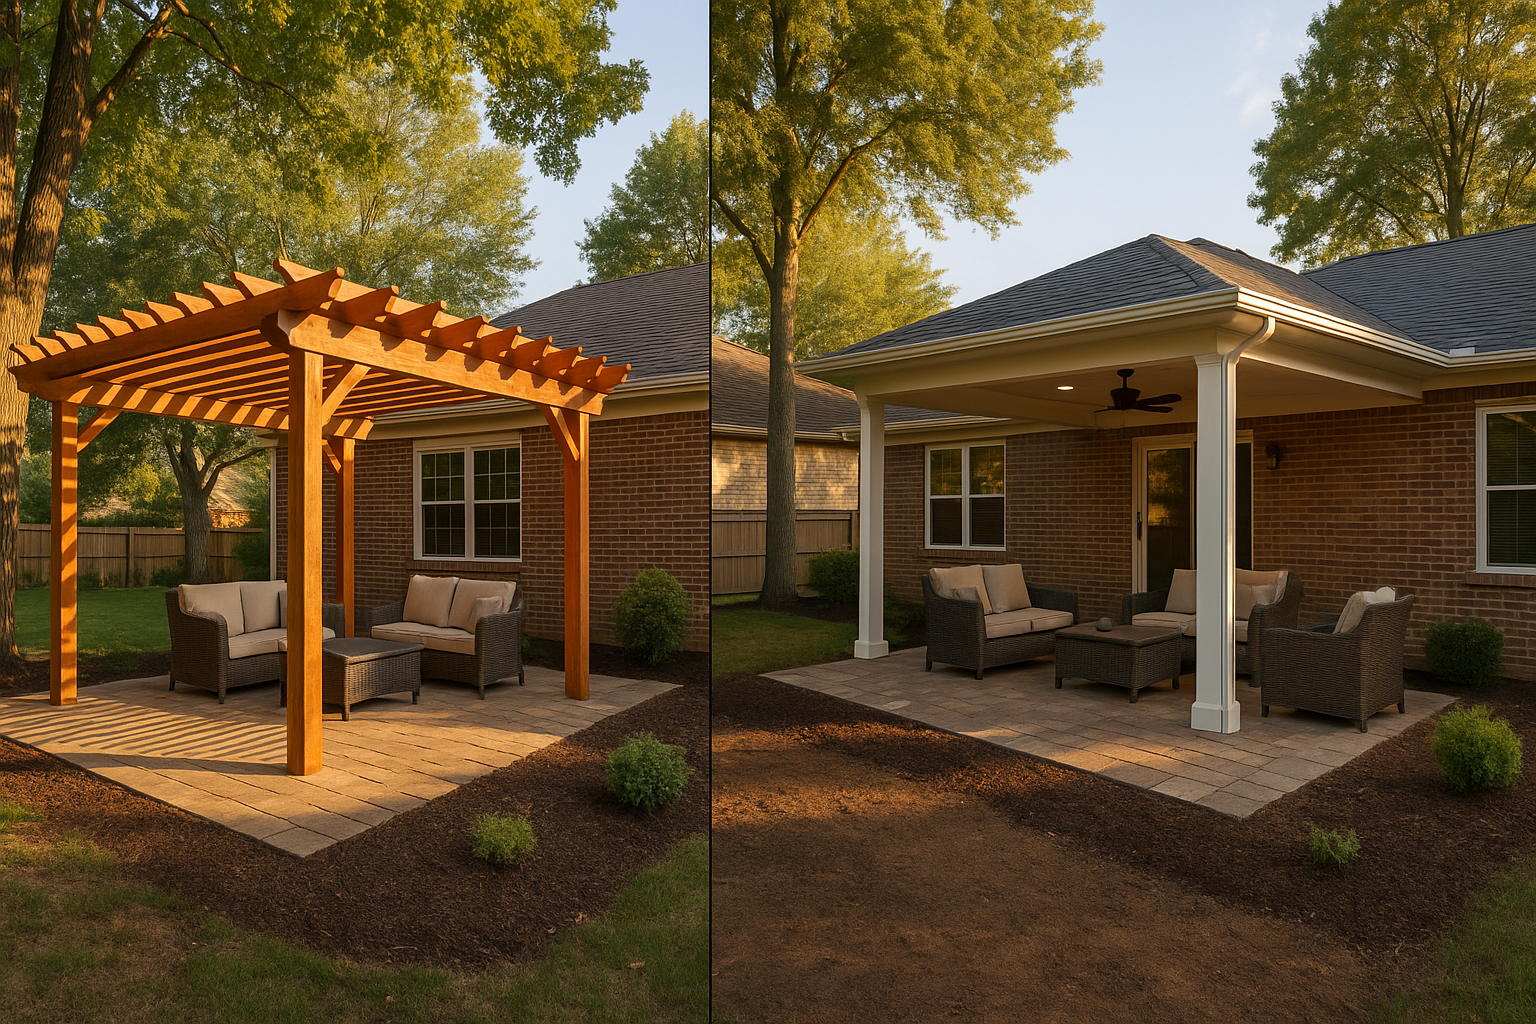
Last summer I stood in a Fishers backyard with a client who’d just moved from Texas. She loved her new deck but couldn’t sit out there after 3 PM — the western sun turned the whole space into a skillet. She wanted something that would let her use the deck without cooking. Her first instinct was a pergola. Then she started looking at covered porches. Pretty soon she was buried in options, permits, and opinions. Sound familiar?
That’s the thing about outdoor living in Indianapolis. We get sticky summer afternoons, sudden thunderstorms, and snow that sticks around. You want shade and protection, but you also want to feel like you’re outside. So which route makes sense — a pergola or a covered porch? Let me walk you through what I’ve seen work (and not work) around Indy, so you can make a call that fits your home, your budget, and how you actually live.
Pergola vs Covered Porch: The Short Version
A pergola is an open structure with a slatted roof that lets in some sun and air while cutting the harshest glare. It’s shade, not shelter. A covered porch, on the other hand, has a solid roof — shingles, metal, or polycarbonate — so you’re dry even in a downpour. Pergolas feel open and airy, great for breezy evenings. Covered porches extend your living space year-round, especially with ceiling fans, heaters, and screens.
But the right choice depends on a bunch of local details: how your house faces, what kind of roof tie-in you need, what your HOA allows, and how much you want to spend.
Shade, Rain, and Indiana Weather
Indianapolis weather is a real factor. We get summer humidity, pop-up thunderstorms that roll off the cornfields, and winter snow that can pile up. A pergola with open slats gives you dappled shade — think sitting under a tree — but your furniture will get wet. You can add a retractable canopy or grow vines (native trumpet creeper works great), but that still won’t keep a hard rain off your grill or cushions.
Covered porches solve that. With a solid roof, you can keep outdoor furniture out all season. Add ceiling fans and you’re in business during August heat. That same client in Fishers eventually chose a covered porch with a standing seam metal roof that tied into her home’s roofline. She says she uses it almost every evening, rain or shine.
If you’re hoping for rain protection, a covered porch is the safer bet. If you want a low-cost, open structure for morning coffee and evening shade, a pergola might be enough.
Permits, HOAs, and the Fine Print
Here’s where a lot of Indy homeowners get tripped up. Pergolas often don’t need a building permit if they’re small and freestanding, but if you attach one to your house or add a louvered roof system, you’re looking at permits and inspections. Covered porches almost always require one — sometimes an engineered stamp.
Indianapolis and Marion County have their own permitting processes, and suburbs like Carmel, Fishers, Westfield, Zionsville, Noblesville, Greenwood, Brownsburg, Avon, and Plainfield each have their own rules. A few years back I helped a Greenwood family upgrade from a basic deck to a covered porch with a proper tie-in. We had to pull permits, get HOA approval (their association required a materials match and setback sign-off), and schedule inspections. It took a couple weeks extra, but it kept everything legal and safe.
DeckPros handles all that — we file plans, coordinate inspections, and talk to HOAs so you don’t have to. One less headache.
Cost Drivers and Budget Reality
I’m not going to throw out price numbers, because every site is different. But for a pergola vs covered porch in Indianapolis, the covered porch almost always costs more. Why? More materials: footings, concrete, lumber, roofing, flashing, and gutters. Plus the labor for tying into your house and sealing all the connections so you don’t get leaks later.
Pergolas typically start lower, especially if you choose pressure-treated pine or cedar. But if you upgrade to aluminum, add motorized louvers, or integrate lighting and fans, the gap narrows. With a covered porch, you can’t skimp on the roof — it needs to be weathertight. So your budget drives the choice as much as your use case.
Materials That Hold Up Here
Central Indiana’s freeze–thaw cycles, humidity, and snow load mean you can’t use just anything. For pergolas, I’ve seen local contractors pair cedar columns with aluminum rafters — that’s a nice look that resists rot and corrosion. Cedar holds up well if you seal it every couple years. Aluminum pergolas are basically maintenance-free; just hose them off.
Covered porch roofs usually get asphalt shingles to match the house, but standing seam metal is gaining popularity for low maintenance. Clear polycarbonate panels let in light while shedding rain. Whatever you choose, make sure the structure is designed for snow load — we get our share, and a sagging roof isn’t pretty.
Design Details That Matter
Indianapolis sun is intense from the west in the afternoon. If your backyard faces west, a pergola’s slats should run north–south to cut the low sun. Overhangs on a covered porch need to be deep enough to shade the seating area. And don’t forget gutter routing — you want water draining away from your foundation, not pooling at the edge of the patio.
Column placement matters, too. You don’t want a post blocking your sliding door or your view of the garden. And if you’re attaching to an older home, we may need to check the deck ledger and framing to make sure it can carry the extra load. Some older decks aren’t built for a roof.
Integrating with a Deck or Patio
A lot of homeowners want a pergola or covered porch over an existing deck. That’s doable, but we have to confirm the footings and beams can support the weight. If your deck is nearing end of life, it may be smarter to rebuild or reinforce. We’ve done plenty of deck-and-pergola combos in Carmel where the original deck was too bouncy — we replaced the structure and added a full-roof porch, doubling the usable outdoor space.
Screened vs Covered vs Open
You’ve probably seen the term “screened porch” — that’s a covered porch with insect netting. For Indy mosquito season, it’s a game changer. But it’s an extra cost and changes the feel. You can always add screens later to a covered porch if you decide you need them. Pergolas don’t screen well unless you add panels.
Another option is a hybrid — a louvered pergola that gives you the open feel when the weather’s nice and close up to keep out rain. Louvered pergolas are great because you can adjust them. But they require more complex engineering and are usually heavier on the budget.
Timeline and What to Expect
From first consult to final walkthrough, a typical pergola or covered porch project in the Indianapolis area takes 4–8 weeks with permitting. Louvered systems might stretch to 10 weeks due to material lead times. DeckPros stages the work to protect your lawn and garden, and we clean up every day. You won’t find leftover screws in your flowerbeds.
Still Not Sure? Here’s the Bottom Line
Pergolas are for people who love open-air spaces and don’t mind a little weather. Covered porches are for people who want a dry, comfortable hangout they can use in light rain and chilly evenings. Both add value, but the wrong choice can leave you frustrated.
The best way to decide? Walk your property with someone who knows local codes, materials, and design. At DeckPros, we start with a planning-first site visit. We look at your sun angles, your home’s style, your existing deck or patio, and your budget. Then we lay out two or three options — pergola vs covered porch — so you can see what’s possible before you sign anything.
Talk to us about your project and we’ll help you choose the right structure for your Indy backyard. No pressure, just straight talk and an itemized proposal.
FAQ
Do I need a permit for a pergola or covered porch in Indianapolis? Most covered porches require a permit. Pergolas often don’t if they’re small and freestanding, but any attachment to the house or a mechanical roof typically does. We handle it.
What’s the big difference between a pergola and a covered porch? Pergola = open slats for light and air; covered porch = solid roof for rain and shade. Choose based on how much weather you want to block.
Can a pergola be made waterproof? You can add a solid canopy or louvered roof, but it won’t match the performance of a true covered porch. Louvers need maintenance and can leak over time.
Will a covered porch darken my interior? If designed well — with a shallow overhang or skylights — the impact is minimal. We’ve done plenty of covered porches that keep living rooms bright.
What footings do I need for frost in Indiana? We pour concrete piers to at least 36 inches deep, with galvanized connectors rated for uplift. That’s code in Marion County and most suburbs.
How long does permitting take? Usually 2–4 weeks in Indianapolis and most suburbs. HOAs add another 1–2 weeks. We handle the paperwork.
Can I add heaters, fans, or screens later? Yes, especially with a covered porch. Plan your wiring upfront, but you can add a ceiling fan or heater anytime.
What materials last best locally? Cedar pergolas with a sealer last 10–15 years. Aluminum pergolas need almost no maintenance. For covered porches, asphalt shingles or metal roofs are the go-to.
Can you build over my existing deck? We can, but we’ll inspect the deck structure first. Many older decks need reinforcement before adding a roof. We’ll tell you honestly.
What’s a pavilion vs a pergola vs a covered porch? A pavilion is like a covered porch but usually freestanding with a solid roof. A pergola is open-slat. A covered porch is attached to the house with a solid roof. Each has its place.
How do HOAs in Indy suburbs handle approvals? We help submit drawings, materials specs, and color samples. Most suburbs, from Fishers to Zionsville, work with homeowners if the designs match the neighborhood style.
Ready to see what works for your home? Let’s talk. Schedule a free consult with DeckPros and get a clear, no-surprises proposal.
Thinking about your own deck or pergola?
Free in-home design consultation, 3D rendering, and a written quote — no pressure.


